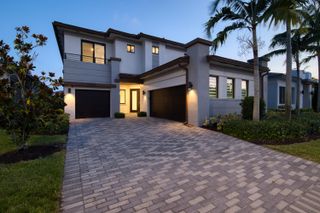
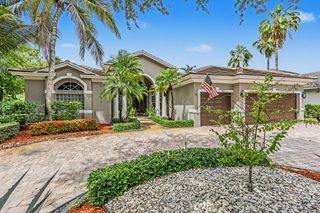
10386 NW 62ND Drive, Parkland, FL 33076
- 6 beds |
- 4 baths |
- 2,959 sqft
 Single-Family Home
  Built in 1996
  0.36acre lot
 3 car garage
  $517/sqft
  Listed 10 days ago
Property Description
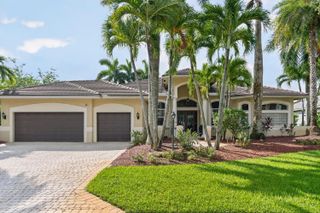
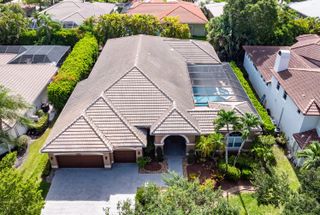
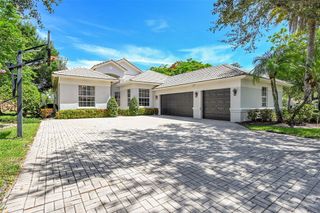
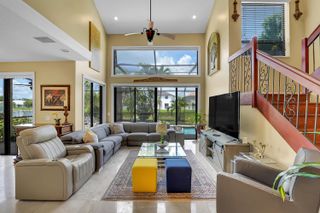
WOW, WOW! A must-see home where MODERN meets Central Parkland. This completely renovated 6-bed, 4-bath home stands apart! NEW ROOF, COMPLETE IMPACT GLASS, and NEWER A/Cs! Step into luxury & style the moment you enter. Enjoy a beautifully designed modern kitchen featuring a large island, premium Taj Mahal quartzite countertops, custom floor-to-ceiling cabinetry, a spacious pantry & new appliances. In the primary suite, wait until you see the oversized custom walk-in closet! Four fully renovated bathrooms offer beauty & comfort. Designer lighting creates a sophisticated ambiance throughout the home. The floorplan offers space for everyone! Outside, enjoy a Diamond Brite resurfaced pool & spa, a fully fenced backyard & a circular driveway. Turn-key, timeless & beautiful. Won't last! With this split, thoughtful floor plan, there is room for everyone. Living, entertaining and just enjoying your home! Primary bedroom & office on one side of house. Along the wall to the left are 3 bedrooms (with one bedroom featuring a private en-suite bathroom) and the back bedroom has a pocket door for privacy and offers direct access to the cabana bath. The home's open floor plan allows views of the pool & patio from the living room, family room and kitchen! Renovated from floor to ceiling!
- Listing Status:
- Active
- Date Added:
- August 7, 2026
- Data Last Updated:
- August 9, 2026 at 10:21PM
- Listing Office:
- Century 21 Stein Posner : 561-756-9945
- Listing Agent:
- Allison Kaufman : 561-212-4502
- MLS ID:
- B26058309

- General: GardenOutdoor Living Area
- Other Structures: ScreenedPatio
- Pool: In GroundPrivateScreen Enclosure
- Parking: AttachedDrivewayGarageParking spaces: 8
- Roofing: FlatTile
- Windows: Storm Window(s)
- General: ConcreteStucco1
- HOA Amenities: Basketball CourtGatedPlaygroundPickleballParkTennis Court(s)Trail(s)Common AreasMaintenance GroundsSecurity975.0Quarterly
- Originating MLS: BEACH_BEACH
- County: Broward
- Zoning: RS-3MEADOW RUN WEST 155-20 B LOT 13 BLK B484104030290
- View: GardenView
- Fencing: Back Yard
- Utilities: Cable AvailableWater Available
- Water: Public
- Sewer: Public Sewer
- Source: BEACH_BEACH
This listing courtesy of Allison Kaufman , Century 21 Stein Posner
Monthly Payment
- Principal & Interest $
- Property Taxes $
- Home Insurance $
- VA Funding Fee $