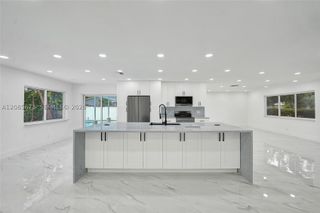
11289 NW 65th Manor, Parkland, FL 33076
- 3 beds |
- 2 baths |
- 1,997 sqft
 Single-Family Home
  Built in 1999
  6,534sqft lot
 2 car garage
  $388/sqft
  Listed 2 months ago
Property Description
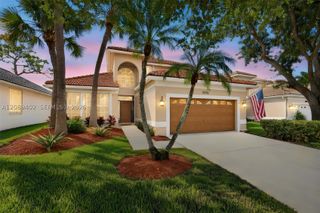
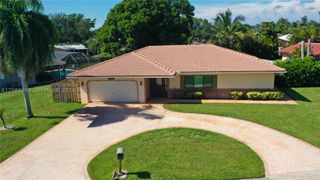
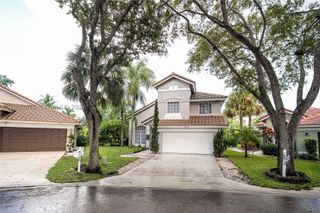
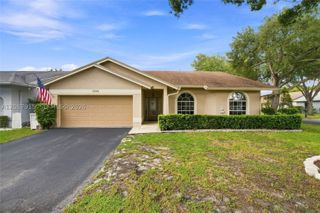
Enjoy breathtaking long lake views from this beautifully maintained 3-bedroom, 2-bath home in the highly sought-after gated community of Parkland Isles. Offering approximately 2,000 sq. ft. of living space, this home features an open floor plan with high ceilings, crown molding, plantation shutters, French doors, and a split-bedroom layout. The spacious primary suite overlooks the lake and offers dual sinks, a separate shower, and a Whirlpool soaking tub. The kitchen opens to the screened paver patio overlooking the tranquil lake. Accordion hurricane shutters and a 2-car garage complete this exceptional home. Recently painted inside and out. Additional features include a retractable front screen door that allows fresh air to flow through the home, a laundry room with utility sink, walk-in closets, and abundant natural light throughout. The screened paver patio provides the perfect setting for morning coffee, outdoor dining, or relaxing while enjoying the peaceful long lake views. Located in the prestigious gated community of Parkland Isles, residents enjoy a resort-style clubhouse, heated pool, fitness center, tennis courts, pickleball courts, basketball courts, playgrounds, scenic walking paths, and 24-hour gated security. Conveniently located near top-rated Parkland schools, shopping, dining, parks, and major highways, this home offers the perfect combination of comfort, style, and location.
- Listing Status:
- Active
- Date Added:
- July 21, 2026
- Data Last Updated:
- September 28, 2026 at 1:19PM
- Listing Office:
- Re/Max 1st Choice : 954-334-4622
- Listing Agent:
- Jon Klein : 954-415-5595
- MLS ID:
- B26054930
- General: Exterior LightsLivableCommunityBath
- Style: One Story
- Other Structures: Patio
- Parking: 2 Or More SpacesDrivewayParking GaragePaver BlockNo Rv/BoatsParking spaces: 2
- Roofing: BarrelBarrel Roof
- Windows: Complete Accordian Shutters
- General: CBS Construction1
- HOA Amenities: Activity RoomBasketball CourtBilliard RoomGatedClubhouseClubhouse-ClubroomExercise RoomGuard At GateHeated PoolHobby RoomLibraryManagement On SitePool TableSecurity PatrolSpa/Hot TubTennis Court(s)1030.0Quarterly
- Originating MLS: Miami Association of REALTORS®
- County: Broward County
- Zoning: RS-6PARKLAND ISLES 164-42 B LOT 55 BLK T484105045850
- View: LakeWaterLake ViewView
- Utilities: Cable ConnectedCable AvailableSewer Available
- Water: Public
- Sewer: Public SewerPublic SanitationSewer
- Source: Miami Association of REALTORS®
This listing courtesy of Jon Klein , Re/Max 1st Choice
Monthly Payment
- Principal & Interest $
- Property Taxes $
- Home Insurance $
- VA Funding Fee $

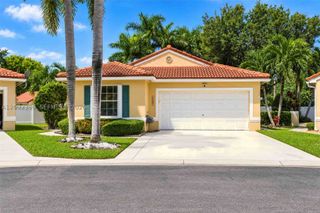
 New - 1 day ago