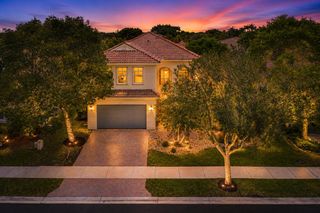
5805 NW 125th Avenue, Parkland, FL 33076
- 5 beds |
- 3 baths |
- 3,304 sqft
 Single-Family Home
  Built in 1999
  0.36acre lot
 2 car garage
  $235/sqft
  Listed 1 day ago
Property Description
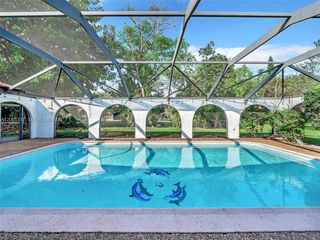
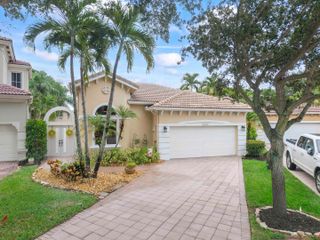
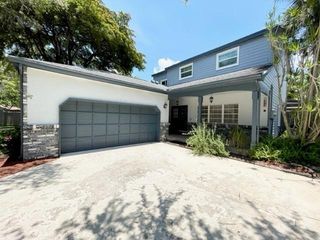
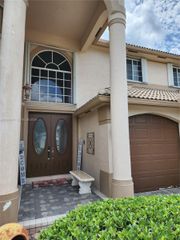
CASH BUYERS ONLY DUE TO PROPERTY CONDITION. (THESE ARE OLD PHOTOS OF THE PROPERTY ). Welcome to this spacious 5-bedroom, 3-bath pool home offering an excellent opportunity for investors or owner-occupants looking to create their dream home in the community of Heron Bay. The functional layout features 1 bedroom and a full bathroom downstairs, with 4 bedrooms and 2 full bathrooms upstairs. The home has a 1998 roof, an extended driveway, and a fenced-in pool area. Step outside to an oversized, fully fenced backyard with endless possibilities. Whether you envision a private outdoor oasis, entertaining area, playground, or custom landscaping, this expansive space offers a blank canvas to bring your vision to life. Located in a gated, family-friendly community with two resort-style clubhouses and amenities designed for an active lifestyle. The HOA provides additional value by covering landscaping, exterior house painting, the guard gate, and more. With its generous bedroom count, pool, oversized lot, and desirable community amenities, this home is a great opportunity to add value and make it your own. There is a Master HOA and Sub HOA.The Master Association is $815 quarterly The Sub Association is $260 monthly. Home is Located in Coral Springs
- Listing Status:
- Active
- Date Added:
- August 14, 2026
- Data Last Updated:
- August 14, 2026 at 5:21PM
- Listing Office:
- RE/MAX Direct : 954-426-5400
- Listing Agent:
- Michael G Perrault : 561-699-3235
- MLS ID:
- B26064218

- General: Awning(s)BalconyOutdoor Living Area
- Other Structures: BalconyDeckPatioOpen
- Pool: FencedHeatedIn GroundPool EquipmentPrivatePool SweepAssociation
- Parking: AttachedDrivewayGarageGarage Door OpenerGuestPaver BlockParking spaces: 6
- Roofing: BarrelTile
- General: Stucco2
- HOA Amenities: ClubhouseGatedManagementMaintenancePoolCommon AreasCable TVInternetMaintenance GroundsReserve Fund530.0Monthly
- Originating MLS: BEACH_BEACH
- County: Broward
- Zoning: RC-61215HERON BAY FOUR 160-1 B POR PAR B DESC AS COMM SW COR PAR BN 488.91 TO POBNW 165.42 TO P/CNELY AN ARC 34.96SE 17.61SE 121.62SLY AN ARC484106070310
- View: GardenPoolView
- Fencing: Back YardFenced
- Utilities: Cable Available
- Water: Public
- Sewer: Public Sewer
- Source: BEACH_BEACH
This listing courtesy of Michael G Perrault , RE/MAX Direct
Monthly Payment
- Principal & Interest $
- Property Taxes $
- Home Insurance $
- VA Funding Fee $

 New - 1 day ago