6020 NW 61ST Manor, Parkland, FL 33067
- 4 beds |
- 3 baths |
- 2,753 sqft
 Single-Family Home
  Built in 1990
  0.25acre lot
 2 car garage
  $436/sqft
  Listed 28 days ago
Property Description
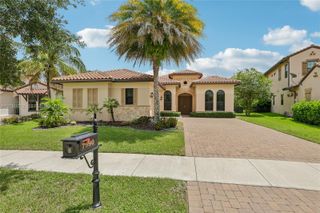
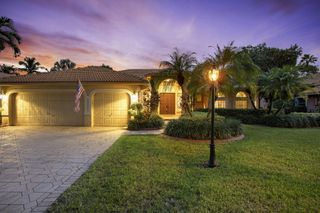
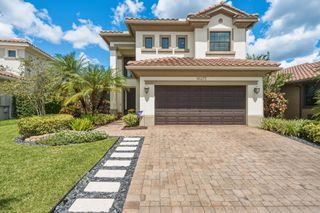
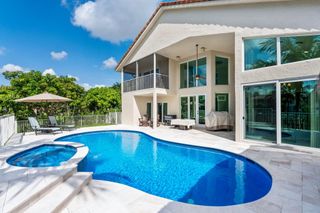
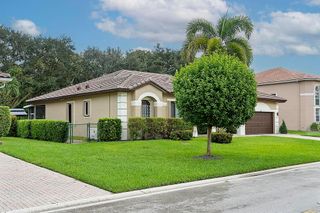
Positioned on a prominent quarter-acre corner beneath a canopy of mature oaks, this 4-bedroom, 3-bath pool home delivers the space, privacy and grand street presence Parkland buyers are looking for. The 10,780-square-foot homesite offers sweeping frontage and considerably more breathing room than a typical interior lot. The oversized screened outdoor area is built for true South Florida living, featuring a 15-by-30-foot pool and spa, expansive paver deck, covered dining and lounge areas, and plenty of room to grill, entertain or simply relax outside. Open green space and mature tropical landscaping complete the setting. Inside, 3,404 sq feet features soaring double-height ceilings, dramatic arched windows, skylights and natural light from every direction. Modern lighting and a bold black stone staircase give the home a fresh contemporary edge. The first floor includes formal and casual living areas, an eat-in kitchen, three bedrooms, two bathrooms—including a cabana bath—and a separate laundry room. Upstairs, the primary suite feels like its own private retreat, with a spacious sitting area, oversized walk-in closets, dual vanities, a soaking tub, separate shower and private balcony overlooking the pool and garden. Additional highlights include a 2-car garage, an extended driveway with room for up to six vehicles, low HOA fees and a location inside gated Country Point Estates. Conveniently located near major highways and highly rated Parkland schools.
- Listing Status:
- Active
- Date Added:
- August 31, 2026
- Data Last Updated:
- September 28, 2026 at 7:18AM
- Listing Office:
- The Rausch Real Estate Top Gun : 561-584-0732
- Listing Agent:
- Moris Rafailov : 718-200-6992
- MLS ID:
- B26070370

- General: LightingIn Ground
- Pool: In GroundPool EquipmentPrivateScreen Enclosure
- Parking: AttachedDrivewayGarageGarage Door OpenerParking spaces: 6
- Roofing: Tile
- Windows: Skylight(s)
- General: BlockStucco2
- HOA Amenities: GatedMaintenanceSewerSecurity410.0Quarterly
- Originating MLS: BEACH_BEACH
- County: Broward
- Zoning: BCRS-3COUNTRY'S POINT 119-29 B LOT 21 BLK 4484101010490
- View: GardenPoolView
- Utilities: Other
- Water: Public
- Sewer: Public Sewer
- Source: BEACH_BEACH
This listing courtesy of Moris Rafailov , The Rausch Real Estate Top Gun
Monthly Payment
- Principal & Interest $
- Property Taxes $
- Home Insurance $
- VA Funding Fee $