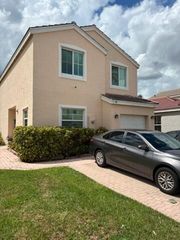
6526 Windsor Drive, Parkland, FL 33067
- 2 beds |
- 2 baths |
- 1,540 sqft
 Single-Family Home
  Built in 1985
  —— sqft lot
  2 car garage
  $386/sqft
  Listed 1 month ago
Property Description
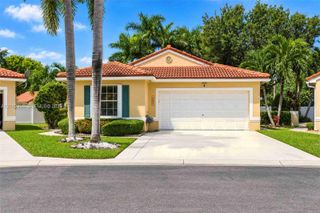
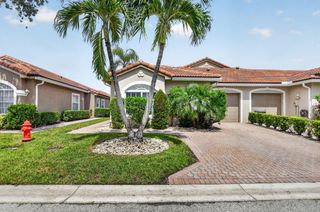
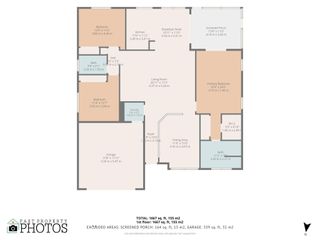
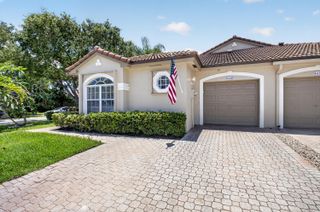
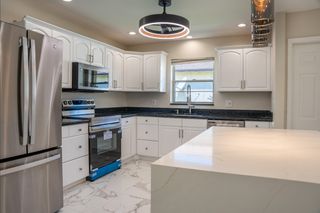
Discover a rare opportunity in The Mews of Cypresshead, one of Parkland's most charming and sought-after neighborhoods. Located at 6526 Windsor Drive, this beautifully appointed home features 2 bedrooms, a dedicated office, and 2 full bathrooms. Inside, soaring volume ceilings, elegant crown molding, tile flooring throughout, and plantation shutters create an open, sunlit ambiance. The kitchen is outfitted with quartz countertops, tall soft-close cabinetry with custom trim, a Lazy Susan, and newer appliances including a 2026 microwave and 2021 refrigerator and dishwasher.Key structural and mechanical upgrades offer complete peace of mind, highlighted by a brand-new roof installed in February 2026, a 2022 A/C system, full impact-resistant windows, and an impact-rated front door. Step outside to enjoy relaxed Florida living on your private screened patio, complemented by a spacious 2-car garage.Residents enjoy an exceptionally low $200/month HOA fee—held steady for over five years—which covers lawn cutting, tree and fence care, exterior house painting, road upkeep, and access to a community pool, tennis courts, and basketball court. Perfectly positioned near top-rated A+ Parkland schools, scenic parks, upscale dining, shopping, and the Sawgrass Expressway for effortless commuting. Explore the comprehensive 3D virtual tour to preview this turnkey Parkland gem.
- Listing Status:
- Active
- Date Added:
- August 26, 2026
- Data Last Updated:
- September 28, 2026 at 2:17AM
- Listing Office:
- Flat Fee Florida Realty LLC : 305-305-7872
- Listing Agent:
- William Tordjman : 305-305-7872
- MLS ID:
- A12078077

- General: Outdoor Living Area
- Style: Other
- Other Structures: Patio
- Pool: Association
- Parking: AttachedGarageGarage Door Opener
- Windows: Plantation ShuttersSliding
- General: BlockWood Siding1
- HOA Amenities: ClubhouseMaintenance GroundsManagementPoolRacquetballTennis Court(s)Common AreasMaintenance GroundsRecreation FacilitiesReserve Fund200.0Monthly
- Originating MLS: BEACH_MIAMI
- County: Broward
- Zoning: PARKLAND LAKES P.U.D. 102-44 B PT OF TR B DESC ASCOMM AT SW COR OF TR SELY 958.68N 320E 145 TO POBE 50S 105W 50N 105 TO POB AKA: L484102020610
- View: GardenView
- Fencing: Fenced
- Utilities: Circuit Breakers
- Source: BEACH_MIAMI
This listing courtesy of William Tordjman , Flat Fee Florida Realty LLC
Monthly Payment
- Principal & Interest $
- Property Taxes $
- Home Insurance $
- VA Funding Fee $

 New - 1 day ago