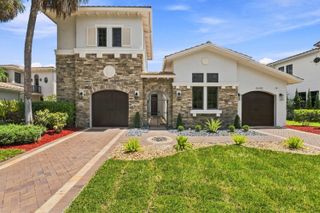
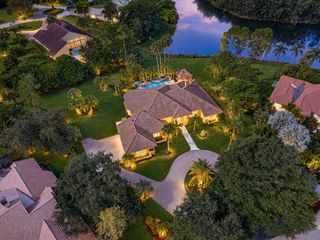
7100 E Cypresshead Drive E, Parkland, FL 33067
- 5 beds |
- 6 baths |
- 3,611 sqft
 Single-Family Home
  Built in 1982
  0.79acre lot
 2 car garage
  $469/sqft
  Listed 26 days ago
Property Description
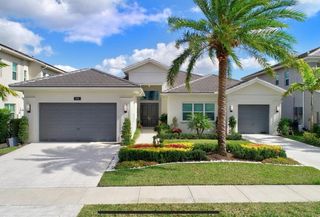
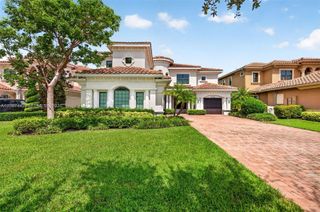
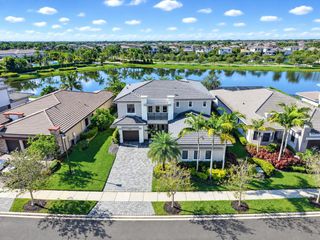
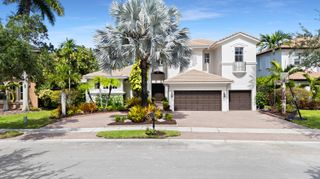
One-of-a-kind, 2-story CypressHead estate situated grandly on .79 acres! This home boasts IMPACT WINDOWS & DOORS, 2019 ROOF, updated kitchen, baths & luxury vinyl floors. Ideal family floorplan with primary suite downstairs & 4 bedrooms + spacious game/playroom upstairs, easily convertible to 2 additional bedrooms! Primary suite boasts his & her separate bathrooms & custom closets. Upstairs offers a large wraparound deck. The chef's kitchen features a 6-burner + griddle gas cooktop, double ovens, custom wood cabinetry, granite countertops & stainless steel appliances. Soaring 2-story family room showcases a beautiful stone, wood-burning fireplace. This home has countless additional features - too many to list! CypressHead offers incredible resort-style amenities w/very reasonable HOA fees! Located close to school path & Darby Lane, it's a quick walk to school, the Chabad and Parkland Shops.
- Listing Status:
- Active
- Date Added:
- September 5, 2026
- Data Last Updated:
- September 28, 2026 at 7:18AM
- Listing Office:
- RE/MAX Direct : 954-426-5400
- Listing Agent:
- Bobbi P Mechler : 954-410-6059
- MLS ID:
- B26071688

- General: Outdoor Living AreaOutdoor Shower
- Style: ColonialTudor
- Other Structures: DeckScreenedPatio
- Pool: In GroundScreen EnclosureAssociationOutside Bath Access
- Parking: AttachedDrivewayGarageParking spaces: 10
- Roofing: FlatTar/GravelTile
- Windows: Double HungMetalPlantation ShuttersSlidingStorm Window(s)
- General: BlockFrameConcreteStucco2
- Road/Access: Asphalt
- HOA Amenities: Basketball CourtClubhouseFitness CenterGatedManagementPierPlaygroundPickleballPoolSecurityTennis Court(s)Trail(s)Boat DockCommon AreasRecreation FacilitiesReserve FundSecurity995.0Quarterly
- Originating MLS: BEACH_BEACH
- County: Broward
- Zoning: PUDPARKLAND LAKES P.U.D. 102-44 B LOT 38 BLK 1474135020380
- View: GardenPoolView
- Utilities: Cable AvailableElectricity AvailableSewer AvailableUnderground UtilitiesWater AvailableCircuit BreakersUnderground220 Volts
- Water: Public
- Sewer: Public Sewer
- Source: BEACH_BEACH
This listing courtesy of Bobbi P Mechler , RE/MAX Direct
Monthly Payment
- Principal & Interest $
- Property Taxes $
- Home Insurance $
- VA Funding Fee $