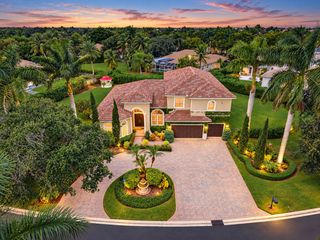
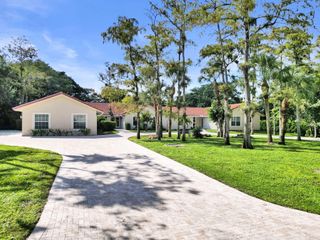
7486 NW 116th Lane, Parkland, FL 33076
- 6 beds |
- 5 baths |
- 4,549 sqft
 Single-Family Home
 Built in 2003
 0.3acre lot
 3 car garage
 $341/sqft
 Listed 17 days ago
Property Description
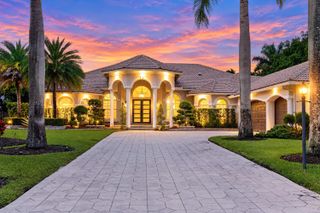
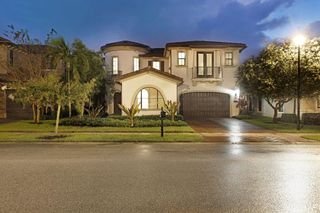
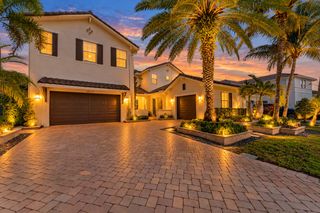
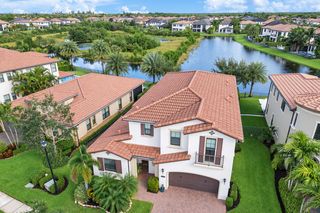
Stunning 5 Bed + Movie Theater Room, 5 Bath Estate Home w/ Pool, 4,500+ SQ FT Under Air on a 13,000 SQ FT Private Lot! New 2025 Roof, Wood Tile Flooring, High Ceilings, Custom Built-In Bar w/ Wine Fridge. Chef's Kitchen Features a Massive Island, Tons of Cabinetry, & Eat-In Area. Built-In Entertainment Center w/ Accent Stone Wall, Designer Window Treatments, Plantation Shutters, Primary Wing Highlights Pool Views & Completely Remodeled Spa Bath w/ Soaking Tub & Walk-In Shower. Downstairs En-Suite Bed/Office & Cabana Bath. Upstairs Offers 3 Large Beds, Office Nook, & Movie Theater Room!, 3 Car garage, Private Backyard Paradise Features a Huge Pool, Lush Landscaping, Resort Style Amenities, Fitness Center, Splash Park, Pools, Closet to North Gate, Zoned for Top A-Rated Schools! Special financing opportunity available through Revolution Mortgage until December 31, 2026. Qualified buyers may be eligible for a lender credit toward a 1-year temporary rate buydown, which may lower the monthly payment during the first year. Subject to borrower qualification, underwriting approval, program availability, and applicable restrictions. Reach out to the listing agent or Revolution Mortgage for details.
- Listing Status:
- Active
- Date Added:
- October 29, 2026
- Data Last Updated:
- November 12, 2026 at 3:21PM
- Listing Office:
- Parrot Realty LLC : 954-701-7771
- Listing Agent:
- Stephanie L Citron : 954-562-6138
- MLS ID:
- B26093448

- Pool: FencedIn GroundPrivateHeated
- Parking: AttachedDrivewayGarageGarage Door OpenerParking spaces: 8
- Roofing: Tile
- Windows: BlindsPlantation Shutters
- General: CBS (Concrete Block Structure)BlockStucco2
- HOA Amenities: Basketball CourtBusiness CenterClubhouseMaintenancePicnic AreaPickleballPoolSpa/Hot TubTennis Court(s)Common AreasRecreation FacilitiesSecurity353.0Monthly
- Originating MLS: BEACH_BEACH
- County: Broward
- Zoning: RS-4HERON BAY EAST 169-105 B LOT 6 BLK C484106150730
- View: GardenView
- Fencing: Back YardFenced
- Utilities: Cable AvailableElectricity AvailableWater Available
- Water: Public
- Sewer: Public Sewer
- Source: BEACH_BEACH
This listing courtesy of Stephanie L Citron , Parrot Realty LLC
Monthly Payment
- Principal & Interest $
- Property Taxes $
- Home Insurance $
- VA Funding Fee $