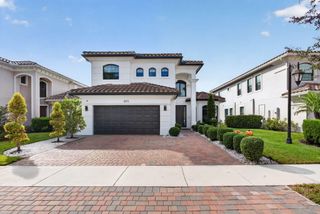
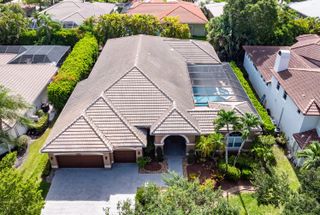
9203 Meridian Drive E, Parkland, FL 33076
- 4 beds |
- 4 baths |
- 3,848 sqft
 Single-Family Home
 Built in 2019
 8,712sqft lot
 3 car garage
 $357/sqft
 Listed 1 month ago
Property Description
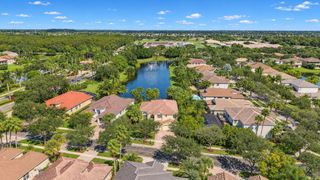
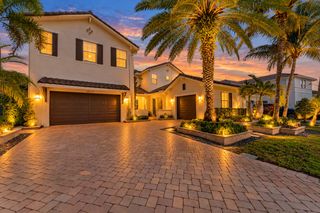
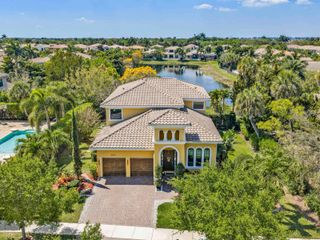
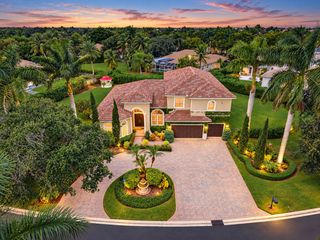
WELCOME TO WATERCREST! Beautifully designed w/ an exceptional floor plan, NO WASTED SPACE & a spectacular long lake view! The open kitchen features a 7'x7' quartz island, grey shaker cabinetry, decorative tile backsplash, GE Profile appliances & walk-in pantry. The large family room includes a custom-built entertainment center. Upstairs, the spacious primary suite opens to a private balcony overlooking the lake & features 2 oversized walk-in closets w/ custom cabinetry. Need more space? You'll love the HUGE 20'x20' bonus room! Additional features include soaring ceilings, impact windows & doors, crown molding, porcelain tile downstairs, wood upstairs, fenced yard & covered patio w/ motorized screen. Modern living, incredible space & a view you'll love! Don't miss out on this opportunity.
- Listing Status:
- Active
- Date Added:
- October 10, 2026
- Data Last Updated:
- November 12, 2026 at 3:21PM
- Listing Office:
- RE/MAX Direct : 954-426-5400
- Listing Agent:
- Dean W Ehrlich : 954-643-2944
- MLS ID:
- B26085825

- General: BalconyOutdoor Living Area
- Other Structures: BalconyScreenedPatioCovered
- Pool: Association
- Parking: AttachedDrivewayGarageGarage Door OpenerPaver BlockParking spaces: 5
- Roofing: Barrel
- Windows: BlindsPlantation ShuttersStorm Window(s)
- General: CBS (Concrete Block Structure)BlockConcreteStucco2Slab
- Road/Access: PavedWaterfront
- HOA Amenities: Basketball CourtBilliard RoomClubhouseDog ParkFitness CenterGatedPlaygroundPickleballPoolSaunaSpa/Hot TubSecuritySidewalksTennis Court(s)Common AreasMaintenance GroundsRecreation Facilities515.0Monthly
- Originating MLS: BEACH_BEACH
- County: Broward
- Zoning: ResidWATERCREST-42 ACRES 181-194 B LOT 576474129041180
- View: LakePondWaterView
- Fencing: Back YardFenced
- Utilities: Cable ConnectedElectricity ConnectedNatural Gas ConnectedSewer ConnectedUnderground UtilitiesWater ConnectedCircuit BreakersUnderground
- Water: Public
- Sewer: Public Sewer
- Source: BEACH_BEACH
This listing courtesy of Dean W Ehrlich , RE/MAX Direct
Monthly Payment
- Principal & Interest $
- Property Taxes $
- Home Insurance $
- VA Funding Fee $