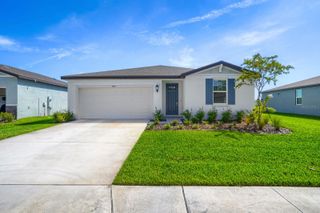
10108 MORNING MEADOWLARK TRAIL, Parrish, FL 34219
- 4 beds |
- 3 baths |
- 2,313 sqft
 Single-Family Home
  Built in 2026
  4,792sqft lot
 2 car garage
  $166/sqft
  Listed 4 days ago
Property Description
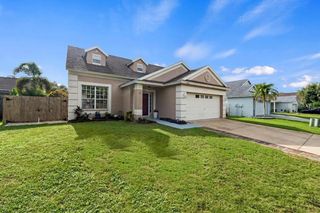
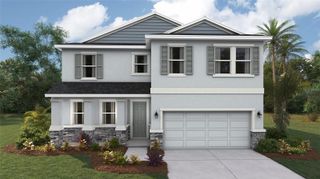
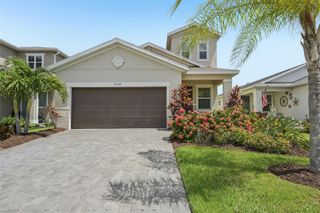
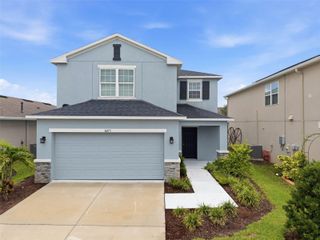
Virtually Staged. Step into your spacious Stanley Martin Jensen floor plan, thoughtfully designed to deliver comfort, functionality, and modern living in Oakfield Trails. This two-story home offers an open-concept layout ideal for both everyday living and entertaining. Featuring approximately 2,313 square feet, this home includes 4 bedrooms, 2.5 bathrooms, a large loft, and a 2-car garage. The main living area flows seamlessly from the family room into the dining area and kitchen, highlighted by an oversized island and walk-in pantry for added storage and prep space. Upstairs, the private primary suite features a walk-in closet and an en-suite bath with a walk-in shower and optional garden tub, while three additional bedrooms share a double-vanity bathroom. A spacious loft provides flexible space for a home office, media room, or play area. Enjoy outdoor living with a patio located just off the family room, with the option to add a covered lanai for year-round enjoyment. Located within Oakfield Trails, residents benefit from a thoughtfully planned community designed for everyday convenience and relaxed Florida living. Conveniently situated in Parrish, Oakfield Trails offers easy access to shopping, dining, and major commuter routes, with nearby connections to I-75, Lakewood Ranch, and the greater Tampa Bay area. Schedule your private tour today and discover why the Jensen is one of Stanley Martin’s most popular home designs.
- Listing Status:
- Pending
- Date Added:
- July 24, 2026
- Data Last Updated:
- July 28, 2026 at 3:22PM
- Listing Office:
- SM FLORIDA BROKERAGE LLC : 770-365-2982
- Listing Agent:
- Matthew Kurkiewicz : 262-443-0149
- MLS ID:
- TB8532424

- General: Eat-in KitchenKitchen/Family Room ComboLiving Room/Dining Room ComboOpen FloorplanPrimaryBedroom UpstairsThermostatWalk-In Closet(s)
- Rooms: Great RoomInside Utility
- Appliances: DishwasherDisposalMicrowaveRange
- Laundry: InsideLaundry RoomUpper Level
- Flooring: CarpetCeramic Tile
- A/C: Central Air
- Heating: CentralElectric
- General: LightingSidewalk
- Other Structures: Porch
- Parking: DrivewayGarage Faces Rear
- Roofing: Shingle
- Windows: Double Pane WindowsENERGY STAR Qualified Windows
- General: BlockStuccoVinyl SidingTwoSlab
- Road/Access: Paved
- HOA Amenities: ClubhousePlaygroundPoolTrail(s)Maintenance GroundsPool900.0Annually
- Originating MLS: Stellar MLS
- County: Manatee
- Zoning: PD-MULOT 4251 OAKFIELD TRAILS PH IV-B PI#6085.5535/960856065900
- Utilities: Electricity ConnectedPublicSewer ConnectedUnderground Utilities
- Water: Public
- Sewer: Public Sewer
- Source: Stellar MLS
- Ownership: Fee Simple
This listing courtesy of Matthew Kurkiewicz , SM FLORIDA BROKERAGE LLC
Monthly Payment
- Principal & Interest $
- Property Taxes $
- Home Insurance $
- VA Funding Fee $

 New - 11 hours ago