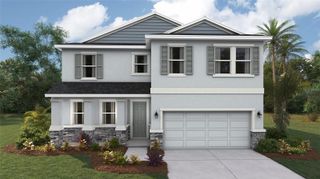
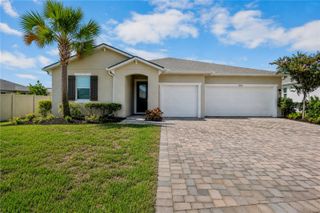
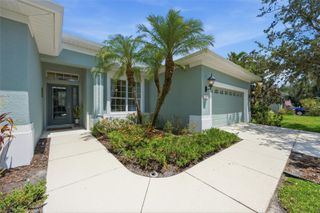
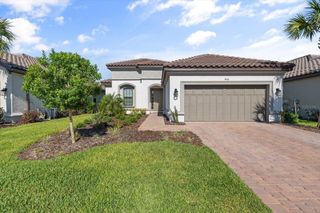
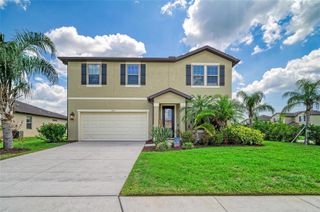
10125 CROSS RIVER TRAIL, Parrish, FL 34219
- 4 beds |
- 3 baths |
- 2,429 sqft
 Single-Family Home
  Built in 2026
  5,663sqft lot
 2 car garage
  $210/sqft
  Listed 20 days ago
Property Description
Under Construction. The Heritage 2 is a 2-story, 4 bedroom, 2.5 bath single-family home featuring 2,429 sq.ft. of living space. The first floor holds a beautifully-equipped kitchen and over-sized walk-in pantry, offering plenty of space for culinary creativity. The oversized island and café area are the perfect setting to enjoy your meals or catch up with friends over coffee. The great room features sliding doors, where you can enjoy the view of your lanai in or outdoors. The master bedroom is located on the first floor, with dual sink vanities, a walk-in closet and corner shower. Upstairs, there is a second bath, located between the second and third bedroom. Two of the bedrooms have walk-in closets, and all are anchored by a spacious loft that you can transform into another living area.
- Listing Status:
- Active
- Date Added:
- July 8, 2026
- Data Last Updated:
- July 28, 2026 at 9:21PM
- Listing Office:
- NEAL COMMUNITIES REALTY, INC. : 941-328-1111
- Listing Agent:
- John Neal : 941-313-8575
- MLS ID:
- A4699396

- General: SidewalkSliding Doors
- Style: Florida
- Other Structures: Covered
- Parking: DrivewayGarage Door Opener
- Roofing: Shingle
- Windows: BlindsDouble Pane WindowsStorm Window(s)
- General: BlockHardiPlank TypeStuccoTwoSlab
- Road/Access: Asphalt
- HOA Amenities: ClubhouseFence RestrictionsFitness CenterPlaygroundPoolRecreation FacilitiesTrail(s)Vehicle RestrictionsPoolRecreational Facilities111.0Annually
- Originating MLS: Stellar MLS
- County: Manatee
- Zoning: PD-MULot 6Blk 8North River Ranch PH IV-A PI#4004.6100/9400461009
- Utilities: Cable AvailableElectricity ConnectedNatural Gas ConnectedPhone AvailableSewer ConnectedUnderground UtilitiesWater Connected
- Water: Public
- Sewer: Public Sewer
- Source: Stellar MLS
- Ownership: Fee Simple
This listing courtesy of John Neal , NEAL COMMUNITIES REALTY, INC.
Monthly Payment
- Principal & Interest $
- Property Taxes $
- Home Insurance $
- VA Funding Fee $

 New - 16 hours ago