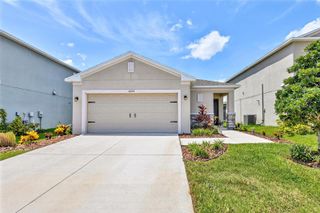
10163 HIDDEN HAMMOCK LOOP, Parrish, FL 34219
- 4 beds |
- 2 baths |
- 1,914 sqft
 Single-Family Home
  Built in 2026
  6,534sqft lot
 2 car garage
  $200/sqft
  Listed 6 months ago
Property Description
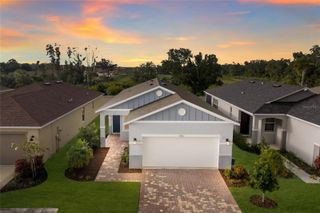
Under Construction. Discover the Monroe home plan—a modern, thoughtfully designed four-bedroom, two bathroom layout that blends comfort and functionality. The open living and dining areas flow effortlessly, while the spacious primary suite features a tray ceiling, walk-in closet, and on-suite bath. A perfect work-from-home setup, and a large, covered lanai with sliding glass doors creates a peaceful outdoor retreat. Home will be ready to close in Feb/March. Featuring our AW Milan Collection, this home is a cozy, light-filled sanctuary with warm floors, polished quartz countertops, and chrome/brush nickel finishes—perfect for lively evenings or quiet, restful weekends.
- Listing Status:
- Active
- Date Added:
- January 6, 2026
- Data Last Updated:
- July 29, 2026 at 2:21AM
- Listing Office:
- ASHTON WOODS FLORIDA REALTY LLC : 813-918-4491
- Listing Agent:
- Reed Williams : 813-918-4491
- MLS ID:
- TB8461242

- General: Hurricane ShuttersLightingSidewalkSliding DoorsSprinkler Metered
- Style: Florida
- Other Structures: Covered
- Parking: DrivewayGarage Door Opener
- Roofing: Shingle
- Windows: Insulated WindowsLow-Emissivity Windows
- General: BlockCement SidingOneSlab
- Road/Access: Asphalt
- HOA Amenities: ClubhouseFitness CenterGatedMaintenanceParkPickleball Court(s)PlaygroundPoolTennis Court(s)Trail(s)PoolInternetMaintenance Grounds276.0Annually
- Originating MLS: Stellar MLS
- County: Manatee
- Zoning: RESIDENTIALOT 437 OAKFIELD TRAILS PH IIIAIIIB & IIIC PI#6085.7030/9608573959
- View: Trees/WoodsWater
- Utilities: Cable AvailableElectricity ConnectedFire HydrantNatural Gas ConnectedPhone AvailablePublicSewer ConnectedSprinkler MeterUnderground UtilitiesWater Connected
- Water: Public
- Sewer: Public Sewer
- Source: Stellar MLS
- Ownership: Fee Simple
This listing courtesy of Reed Williams , ASHTON WOODS FLORIDA REALTY LLC
Monthly Payment
- Principal & Interest $
- Property Taxes $
- Home Insurance $
- VA Funding Fee $

 New - 21 hours ago