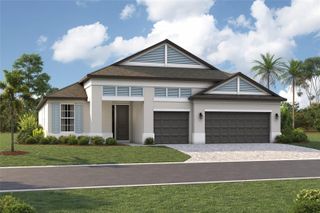
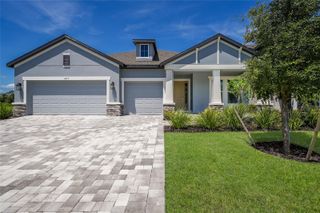
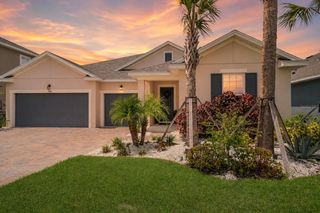
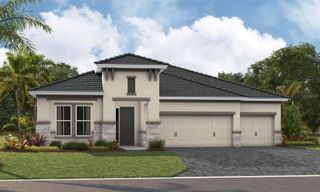
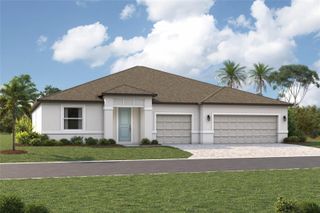
10622 WYNWARD WAY, Parrish, FL 34219
- 3 beds |
- 3 baths |
- 2,867 sqft
 Single-Family Home
  Built in 2023
  6,098sqft lot
 2 car garage
  $244/sqft
  Listed 10 months ago
Property Description
MOTIVATED SELLER!!! Imagine starting your morning with coffee on the screened wraparound lanai, watching the sunrise over a peaceful preserve with no rear neighbors and one of the most private backyards in Del Webb Parrish. Welcome to this exceptional Mystique Grand model in Parrish's premier 55+ natural gas community. Lightly lived in, meticulously maintained, and thoughtfully upgraded, this home offers 3 bedrooms, 3 bathrooms, a den/flex room, and 2,867 square feet designed for both everyday comfort and effortless entertaining. What makes this home truly unique is its flexible living design. The first-floor features 1,881 square feet of beautifully appointed living space, including the primary suite, guest bedroom, full bath, den/office, and open-concept living areas. Upstairs, you'll find a private retreat complete with a spacious loft, bedroom, and full bathroom—ideal for visiting family, grandchildren, long-term guests, hobbies, a home office, a caregiver suite, or a live-in family member. Whether you're hosting extended visits, creating a dedicated space for your favorite activities, or planning for future lifestyle needs, this thoughtfully designed layout provides the privacy, flexibility, and peace of mind rarely found in Del Webb. This separation of space allows everyone to enjoy their own retreat while still feeling connected to the heart of the home. Inside, you'll appreciate luxury vinyl plank flooring, custom plantation shutters, upgraded lighting and ceiling fans, and a gourmet kitchen that flows seamlessly into the gathering room and dining area. Step outside and experience one of this home's most desirable features—a rare, unbuildable preserve view that provides exceptional privacy and a tranquil natural backdrop. The wraparound screened lanai is designed for the ultimate Florida lifestyle, already pre-plumbed for an outdoor kitchen and pre-wired for a future pool, generator, and additional upgrades, allowing you to customize the outdoor space of your dreams. Additional upgrades include a widened driveway, oversized 3-car tandem garage, overhead storage, concrete lanai extension, and a whole-home water softener. Del Webb Parrish residents enjoy a resort-style lifestyle with indoor and outdoor pools, a fitness center, pickleball, tennis, bocce ball, clubhouse activities, social clubs, and a full calendar of events. If you've been searching for a home that combines privacy, flexibility, and room for the people and activities you love most, this rare preserve-view property delivers a lifestyle that is truly one of a kind.
- Listing Status:
- Active
- Date Added:
- September 14, 2025
- Data Last Updated:
- July 28, 2026 at 10:21PM
- Listing Office:
- CHANNELL REAL ESTATE & INVESTMENTS : 941-586-6234
- Listing Agent:
- DJ Morieko : 941-356-4431
- MLS ID:
- A4665020

- General: Outdoor GrillRain GuttersSidewalkSliding Doors
- Other Structures: Outdoor KitchenEnclosedWrap AroundRear PorchScreened
- Parking: DrivewayGarage Door OpenerGolf Cart Parking
- Roofing: Shingle
- Windows: Shutters
- General: BlockStuccoTwoSlab
- Road/Access: Paved
- HOA Amenities: ClubhouseGatedPoolTennis Court(s)Guard - 24 HourPoolInternetMaintenance GroundsRecreational Facilities385.0Monthly
- Originating MLS: Stellar MLS
- County: Manatee
- Zoning: RESILOT 598DEL WEBB AT BAYVIEW PH II SUBPH A & B PI#6062.4100/9606241009
- View: Trees/Woods
- Fencing: FencedOther
- Utilities: Cable ConnectedElectricity ConnectedNatural Gas ConnectedSewer ConnectedWater Connected
- Water: Public
- Sewer: Public Sewer
- Source: Stellar MLS
- Ownership: Fee Simple
This listing courtesy of DJ Morieko , CHANNELL REAL ESTATE & INVESTMENTS
Monthly Payment
- Principal & Interest $
- Property Taxes $
- Home Insurance $
- VA Funding Fee $

 New - 17 hours ago