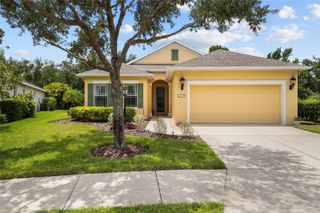
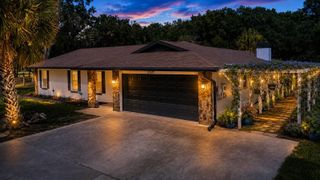
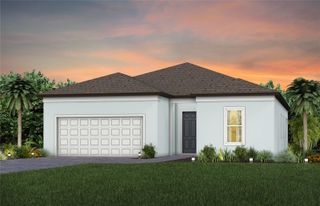
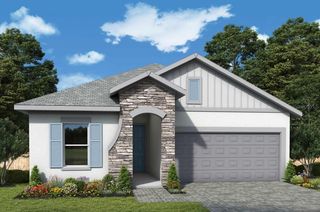
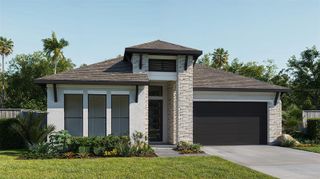
11320 CLAY AVENUE, Parrish, FL 34219
- 2 beds |
- 2 baths |
- 1,889 sqft
 Single-Family Home
  Built in 2026
  6,534sqft lot
 2 car garage
  $293/sqft
  Listed 2 months ago
Property Description
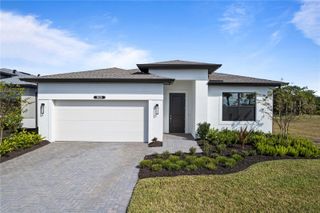
Under Construction. Escape to Del Webb Explore North River Ranch, where every moment feels like a retreat. Set in the award-winning North River Ranch Master Plan in Parrish, FL, this gated community offers a perfect blend of relaxation, recreation, and connection. Del Webb is known for vibrant, resort-style communities for 55+ buyers—and now, with Del Webb Explore, our single-family and multigenerational homes are bringing that same incredible lifestyle to all ages. Exceptional amenities set the stage for a lifestyle filled with sun-soaked adventures, laid-back escapes, and effortless camaraderie. Designed for those who crave both adventure and community, this is where friendships thrive, activities abound, and every moment feels like a getaway. Featuring the popular Mystique floor plan with an open-concept home design, this home has all the upgraded finishes you've been looking for. The kitchen showcases a center island with single bowl stainless steel sink, upgraded faucet, 3cm quartz countertops with 3”x12” tiled backsplash, white cabinets, a spacious pantry, and Whirlpool stainless steel appliances including built-in oven and microwave, dishwasher and stovetop with range hood. The bathrooms have white cabinets and 3cm quartz countertops, dual sinks in the Owner's bath and walk-in shower with heavy glass door. There is luxury vinyl plank flooring in the main living areas, flex room and bedrooms and 12”x24” tile floor in the bathrooms and laundry room. This home makes great use of space with enclosed flex room, a convenient laundry room with sink, an extended covered lanai with screen enclosure and a 2-car garage with epoxy flooring. Additional upgrades and features include LED downlights and floor outlet in gathering room, 8’ interior doors, faux wood blinds, brushed nickel lighting and hardware and a Smart Home technology package with a video doorbell. Enjoy peace of mind with Pulte’s transferable, 10-year Limited Structural Warranty that covers materials and workmanship in the 1st year, workability of plumbing, electrical, HVAC, and other mechanical systems through the 2nd year, various types of water infiltration and internal leaks through the 5th year, and the structural integrity of the home through the 10th year. Plus, we’re currently offering limited-time incentives and below-market rates!
- Listing Status:
- Active
- Date Added:
- May 12, 2026
- Data Last Updated:
- July 29, 2026 at 5:21PM
- Listing Office:
- PULTE REALTY OF WEST FLORIDA LLC : 813-696-3050
- Listing Agent:
- Jacque Gendron : 813-743-4550
- MLS ID:
- TB8507502

- General: Sliding Doors
- Style: Florida
- Other Structures: Rear PorchCovered
- Pool: Other
- Parking: DrivewayGarage Door Opener
- Roofing: Shingle
- Windows: BlindsLow-Emissivity WindowsStorm Window(s)
- General: StuccoOneSlab
- Road/Access: AsphaltPaved
- HOA Amenities: Cable TVClubhouseFence RestrictionsFitness CenterGatedPickleball Court(s)PoolSpa/Hot TubTrail(s)Cable TVPoolInternetMaintenance GroundsRecreational Facilities268.54Monthly
- Originating MLS: Stellar MLS
- County: Manatee
- Zoning: PDLOT 2 BLK 5 NORTH RIVER RANCH PH IIA PI#3947.3460/9394734609
- Utilities: Cable AvailableElectricity AvailablePublicSewer AvailableUnderground UtilitiesWater Available
- Water: Public
- Sewer: Public Sewer
- Source: Stellar MLS
- Ownership: Fee Simple
This listing courtesy of Jacque Gendron , PULTE REALTY OF WEST FLORIDA LLC
Monthly Payment
- Principal & Interest $
- Property Taxes $
- Home Insurance $
- VA Funding Fee $

 New - 1 day ago