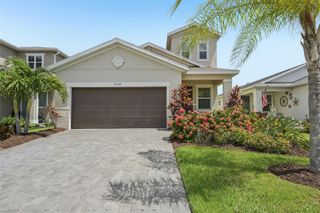
11323 80TH STREET E, Parrish, FL 34219
- 4 beds |
- 3 baths |
- 2,298 sqft
 Single-Family Home
  Built in 2012
  6,970sqft lot
 2 car garage
  $196/sqft
  Listed 15 days ago
Property Description
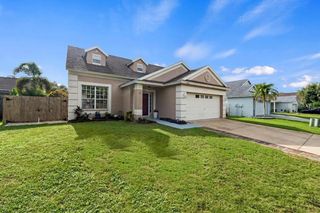
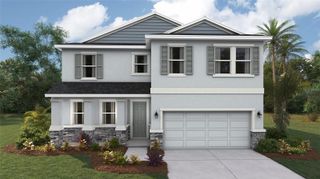
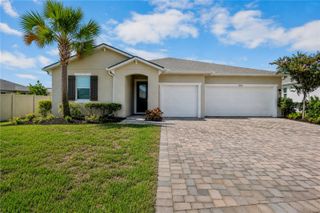
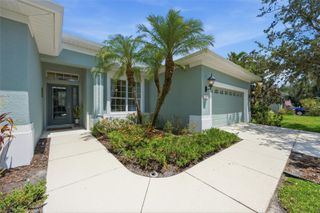
Perfect home in the perfect location! Located in the beautiful, gated community of Copperstone, you will love this gorgeous four-bedroom, 2.5-bath home that includes a den/office downstairs and a bonus room upstairs. Go outside to your lake view and big backyard. You will love the open-concept layout of the downstairs, perfect for entertaining, including a stunning kitchen with 42-in cabinets with crown molding, a center island and views of the lake. With a screened front and back porch to give you the freedom to open the whole house up to enjoy the fresh air. All four bedrooms and the laundry room are upstairs, having everything within easy access. The primary suite overlooks the serene lake and the en-suite bath features dual sinks plus a large walk-in shower complete with dual showerheads. There are three additional bedrooms upstairs and a bonus room. The home features two new a/c units (2023 and 2026), new carpet on the stairs and landing in 2026 and downstairs laminate floors installed in 2023. The community features two entries with gate code access, two community pools, clubhouse, gym, playground, basketball/tennis court and nature trails. Copperstone is a great community with an even better location. There is an elementary school and a high school within one mile of the house. Parrish is a great place to be with easy access to Tampa, St. Pete and Sarasota.
- Listing Status:
- Active
- Date Added:
- July 18, 2026
- Data Last Updated:
- July 28, 2026 at 6:22PM
- Listing Office:
- PREMIER SOTHEBY'S INTERNATIONAL REALTY : 941-364-4000
- Listing Agent:
- Gina Sanborn : 239-405-3592
- MLS ID:
- A4700421

- General: Hurricane ShuttersLightingSidewalkSliding Doors
- Roofing: Shingle
- General: BlockStuccoTwoSlab
- Road/Access: Paved
- HOA Amenities: Basketball CourtClubhouseFence RestrictionsGatedPlaygroundPoolRecreation FacilitiesTennis Court(s)PoolMaintenance GroundsManagementRecreational FacilitiesSecurity180.91Monthly
- Originating MLS: Stellar MLS
- County: Manatee
- Zoning: PDR/NCLOT 82 COPPERSTONE PHASE I PI#4655.0460/9465504609
- View: Water
- Utilities: BB/HS Internet AvailableCable AvailableElectricity ConnectedPhone AvailablePublicSewer ConnectedSprinkler MeterUnderground UtilitiesWater Connected
- Water: Public
- Sewer: Public Sewer
- Source: Stellar MLS
- Ownership: Fee Simple
This listing courtesy of Gina Sanborn , PREMIER SOTHEBY'S INTERNATIONAL REALTY
Monthly Payment
- Principal & Interest $
- Property Taxes $
- Home Insurance $
- VA Funding Fee $

 New - 13 hours ago