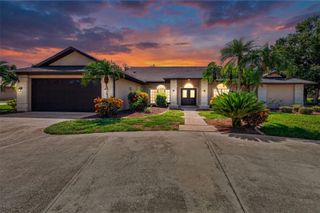
11427 SAVANNAH LAKES DRIVE, Parrish, FL 34219
- 3 beds |
- 3 baths |
- 2,849 sqft
 Single-Family Home
  Built in 2006
  0.4acre lot
 3 car garage
  $285/sqft
  Listed 2 months ago
Property Description
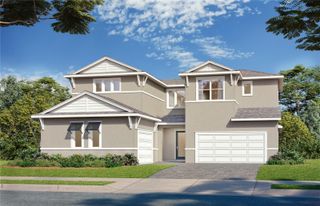
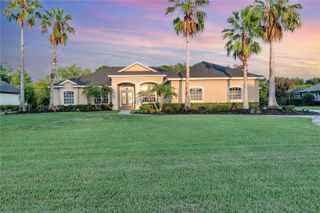
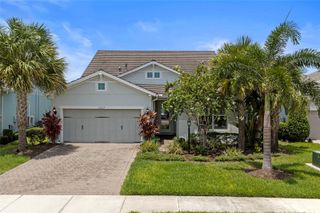
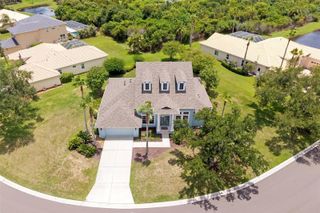
Under contract-accepting backup offers. Savannah Lakes at River Wilderness presents an exceptional opportunity for homebuyers seeking a secure, gated community in Parrish, Florida. This south-facing property delivers modern energy efficiency with newly installed 2024 solar panels that significantly reduce monthly electricity costs. Climate control infrastructure updates include a recently replaced HVAC system and fully sanitized air ducts. Inside the split-floorplan layout, double front doors lead to functional living spaces featuring custom closets, a custom walk-in pantry, and a remodeled guest bathroom with a modern walk-in shower. The central kitchen accommodates large gatherings and flows into the outdoor living area via corner pocket sliding glass doors. This architectural design blends indoor spaces with a covered lanai and fully equipped outdoor kitchen, perfect for enjoying the Florida climate. Outside, the home's curb appeal features a paver driveway, nighttime exterior lighting, and a side-load garage equipped with a dedicated golf cart extension (separate entry door) that creates plenty of extra storage. As a private enclave within the River Wilderness gated development, Savannah Lakes offers large lots and rural tranquility at a lower cost than nearby Lakewood Ranch real estate. The community provides easy access to local Parrish parks, grocery stores, dining, and home improvement retailers. Residents also benefit from proximity to Anna Maria Island beaches and straightforward commuter routes to St. Petersburg, Tampa, Sarasota, and Bradenton. Do yourself a favor and come check out what this home in Savannah Lakes at River Wilderness and checkout the value this presents!
- Listing Status:
- Pending
- Date Added:
- May 11, 2026
- Data Last Updated:
- July 28, 2026 at 11:23PM
- Listing Office:
- COLDWELL BANKER REALTY : 941-907-1033
- Listing Agent:
- Steve Slocum : 941-730-8071
- MLS ID:
- A4693159

- General: Ceiling Fans(s)Eat-in KitchenHigh CeilingsKitchen/Family Room ComboLiving Room/Dining Room ComboOpen FloorplanPrimary Bedroom Main FloorSolid Wood CabinetsSplit BedroomStone CountersThermostatWalk-In Closet(s)
- Rooms: Den/Library/OfficeFamily RoomFormal Dining Room SeparateFormal Living Room Separate
- Appliances: Built-In OvenConvection OvenCooktopDishwasherDisposalDryerElectric Water HeaterMicrowaveRefrigeratorWasher
- Laundry: Electric Dryer HookupInsideLaundry RoomWasher Hookup
- Flooring: CarpetCeramic TileHardwoodTile
- A/C: Central Air
- Heating: Electric
- General: Outdoor KitchenPrivate MailboxSliding DoorsIn Ground
- Style: Mediterranean
- Other Structures: Outdoor KitchenFront PorchRear PorchScreenedCovered
- Pool: GuniteIn Ground
- Parking: DrivewayGarage Door OpenerGarage Faces SideGolf Cart Garage
- Roofing: Tile
- General: BlockStuccoOneSlab
- Road/Access: Paved
- HOA Amenities: GatedOptional Additional FeesSecurityVehicle RestrictionsGuard - 24 HourFidelity BondMaintenance GroundsManagementSecurity2452.0Annually
- Originating MLS: Stellar MLS
- County: Manatee
- Zoning: PDR/NCOLOT 55 RIVER WILDERNESS PHASE III SUBPHASE D2 PI#5047.2420/9504724209
- View: Water
- Utilities: Cable ConnectedElectricity ConnectedPhone AvailablePublicSewer ConnectedUnderground UtilitiesWater Connected
- Water: Public
- Sewer: Public Sewer
- Source: Stellar MLS
- Ownership: Fee Simple
This listing courtesy of Steve Slocum , COLDWELL BANKER REALTY
Monthly Payment
- Principal & Interest $
- Property Taxes $
- Home Insurance $
- VA Funding Fee $

 New - 18 hours ago