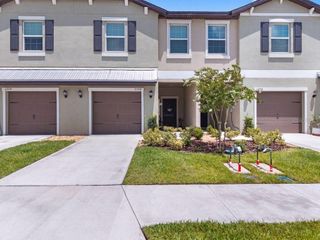
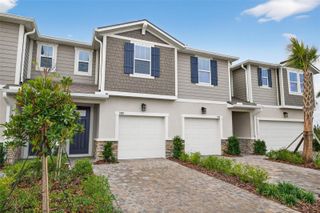
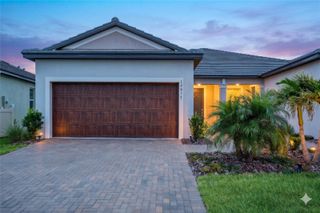
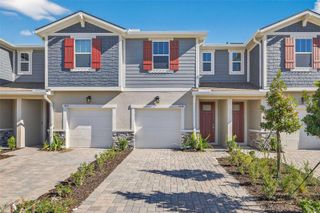

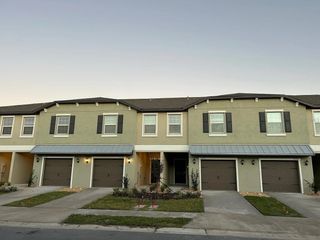
11682 BLUESTONE COURT, Parrish, FL 34219
- 3 beds |
- 3 baths |
- 1,822 sqft
 Town Home
  Built in 2022
  2,178sqft lot
 1 car garage
  $155/sqft
  Listed 2 months ago
Property Description
Welcome to 11682 Bluestone Court, located within the desirable North River Ranch neighborhood in Parrish, Florida. This meticulously maintained townhome blends comfort, style, and convenience, offering spacious living areas designed for both relaxation and entertaining. The open-concept main living area ensures a seamless flow between the bright living room, kitchen, and dining spaces—perfect for gatherings or cozy evenings at home. The modern kitchen features a generous pantry and connects easily to the dining area, where thoughtfully designed accents contribute to a warm and inviting atmosphere. Sliding glass doors lead out to a covered lanai, ideal for enjoying tranquil views of the lush Florida landscape or hosting guests outdoors. An additional exterior storage closet is conveniently located off the lanai for keeping outdoor essentials tidy and accessible. Upstairs, the primary suite serves as a private retreat, featuring 2 large walk-in closets and an en-suite bathroom. Additional bedrooms provide flexibility for family, guests, or a home office, while a second-floor laundry and ample storage enhance daily convenience. The home’s location provides easy access to local shopping, dining, recreational parks, and excellent schools. List Agent owns property. There is a current a current tenant with a lease through End of November 2026 but may be willing to extend. Photos were taken prior to current tenant in unit.
- Listing Status:
- Active
- Date Added:
- May 4, 2026
- Data Last Updated:
- July 28, 2026 at 6:22PM
- Listing Office:
- HERIG REAL ESTATE & INVESTMENTS LLC : 863-559-6753
- Listing Agent:
- Robert Herig, Jr : 863-559-6753
- MLS ID:
- A4689740

- General: Private EntranceSliding Doors
- Roofing: Shingle
- General: ConcreteFrameWood SidingTwoBlockConcrete Perimeter
- Road/Access: Asphalt
- HOA Amenities: PoolMaintenance StructureMaintenance GroundsMaintenancePrivate RoadRecreational Facilities306.0Quarterly
- Originating MLS: Stellar MLS
- County: Manatee
- Zoning: PDMULOT 1502MORGAN'S GLEN TOWNHOMES PHS IIIA & IIIB PI#4036.1830/9403618309
- Utilities: Cable AvailableElectricity AvailablePublicSewer AvailableWater Available
- Water: Public
- Sewer: Public Sewer
- Source: Stellar MLS
- Ownership: Fee Simple
This listing courtesy of Robert Herig, Jr , HERIG REAL ESTATE & INVESTMENTS LLC
Monthly Payment
- Principal & Interest $
- Property Taxes $
- Home Insurance $
- VA Funding Fee $