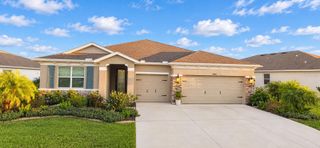
11727 FENNEMORE WAY, Parrish, FL 34219
- 4 beds |
- 3 baths |
- 2,537 sqft
 Single-Family Home
 Built in 2011
 8,276sqft lot
 2 car garage
 $211/sqft
 Listed 10 days ago
Property Description
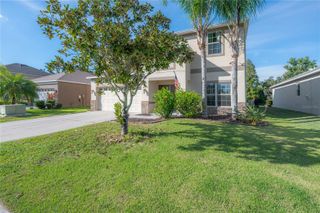
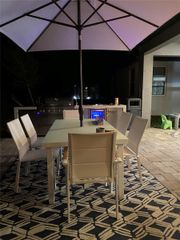
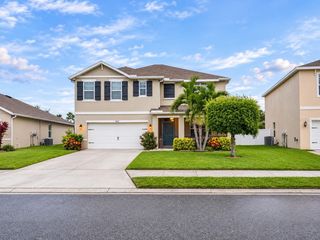
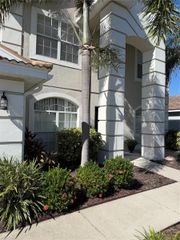
Welcome to your own slice of Florida paradise! Located in the desirable Forest Creek community in Parrish, this beautiful 4-bedroom, 2.5-bath home offers 2,537 square feet of living space on a premium private pond-view lot, combining comfort, charm, and the beauty of nature! From the moment you walk in, you'll feel a peace that surpasses all your understanding! With lush tropical landscaping, paver accents, and outdoor lighting - it creates a warm and inviting atmosphere. You'll find tray ceilings, decorative wainscoting throughout, and freshly painted interiors that add character. The spacious floor plan features an oversized FIRST-FLOOR PRIMARY SUITE with a customized closet featuring an upgraded built-in system, engineered hardwood flooring, views of the pool/pond, and a cute nook for your vanity! Upstairs offers a great space with an oversized loft area, 3 bedrooms, and a full bath. STEP OUTSIDE TO YOUR OWN TROPICAL RETREAT! Enjoy your PRIVATE SOLAR-HEATED POOL with a screened enclosure overlooking peaceful pond views. Imagine sipping your morning coffee while watching Florida wildlife, entertaining family and friends, or simply being still and enjoying the beauty of God's creation. A perfect place to unwind, make memories, and enjoy life's everyday blessings! Additional highlights include LOW HOA FEES, negotiable furnishings, and a convenient location near shopping, dining, entertainment, and approximately 40 minutes from Florida's beautiful Gulf Coast beaches! Forest Creek is known for its distinctive Old Florida atmosphere and amenities that embrace the outdoors, including scenic nature and walking trails, a dog park, long fishing pier, clubhouse, and more. You can enjoy the serenity of a nature-filled community without sacrificing convenience, with shopping, dining, and I-75 nearby. If you've been looking for peaceful pond views, a beautiful open floor plan, fresh updates, and a community that feels like Florida then this one deserves to be on top of your list!
- Listing Status:
- Active
- Date Added:
- November 9, 2026
- Data Last Updated:
- November 12, 2026 at 4:23PM
- Listing Office:
- PREMIERE PLUS REALTY COMPANY : 239-732-7837
- Listing Agent:
- Jeanine Colavecchi, PA : 941-404-2097
- Contact:
- 239-732-7837
- MLS ID:
- A4712439

- General: Hurricane ShuttersLightingRain GuttersSidewalk
- Other Structures: EnclosedPorchDeckScreenedPatioCovered
- Pool: In GroundDeckHeatedScreen EnclosureSolar Heat
- Parking: DrivewayGarage Door Opener
- Roofing: Shingle
- Windows: Blinds
- General: BlockStuccoTwoSlab
- Road/Access: Asphalt
- HOA Amenities: Basketball CourtClubhouseFitness CenterGatedPlaygroundPoolRecreation FacilitiesTrail(s)ManagementRecreational Facilities30.0Quarterly
- Originating MLS: Stellar MLS
- County: Manatee
- Zoning: PUDLOT 634 BLK 1 & THE SLY 17.82 FT OF LOT 635 BLK 1 FOREST CREEK-FENNEMORE WAY LESS & EXCEPT THE SLY .82 FT OF LOT 634BLK 1 PI#4747.4705/9474747059
- View: Water
- Utilities: BB/HS Internet AvailableCable AvailableElectricity ConnectedPhone AvailablePublicSewer ConnectedSprinkler RecycledUnderground UtilitiesWater Connected
- Water: Public
- Sewer: Public Sewer
- Source: Stellar MLS
- Ownership: Fee Simple
This listing courtesy of Jeanine Colavecchi, PA , PREMIERE PLUS REALTY COMPANY
Monthly Payment
- Principal & Interest $
- Property Taxes $
- Home Insurance $
- VA Funding Fee $

 New - 10 hours ago