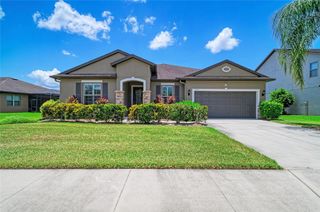
11821 BLUE DIAMOND TRL TRAIL, Parrish, FL 34219
- 5 beds |
- 4 baths |
- 3,334 sqft
 Single-Family Home
  Built in 2025
  7,841sqft lot
 3 car garage
  $129/sqft
  Listed 1 month ago
Property Description
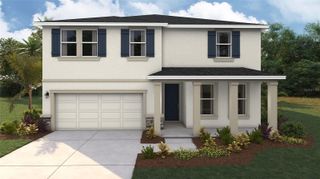
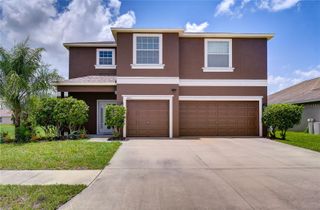
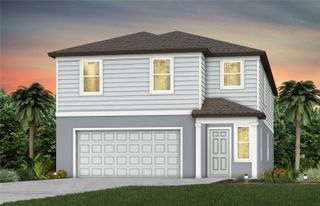
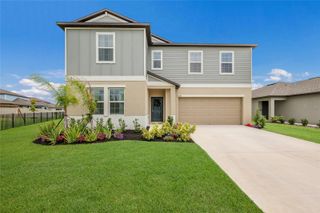
Under contract-accepting backup offers. Welcome to the kind of home that truly has room for everyone and everything. With 5 bedrooms, 4 full baths, a 3 car garage, and nearly 3,500 square feet of under air living space, this home was designed for comfort, flexibility, and everyday living. The first floor features a bedroom and full bath, perfect for guests, multigenerational living, or anyone who wants a little extra privacy. The heart of the home is the dream kitchen, beautifully designed for gathering, entertaining, and making everyday life feel a little more special. The open living space is anchored by a custom built-in fireplace wall that instantly adds warmth, style, and character. You’ll also love the dedicated office space, ideal for working from home, homework, or keeping life organized. Step outside to a fully fenced backyard with a peaceful pond view, plus an adorable playhouse that makes this yard feel extra special. Upstairs, you’ll find four additional bedrooms, including the spacious owner’s suite, along with a large loft, convenient upstairs laundry, and plenty of room for everyone to spread out. Located in the heart of Parrish, this amenity-rich community makes it easy to enjoy the Florida lifestyle without ever leaving the neighborhood. Even better, it is one of only a handful of neighborhoods zoned for Barbara Harvey K-8, adding even more value and convenience to this incredible location. Enjoy a zero-entry pool with cabanas and hammocks, pickleball, tennis, bocce ball, a state-of-the-art clubhouse with a kitchen, meeting room, billiards, BBQ grills, playground, fitness center, and locker rooms with showers. This is more than a home. It’s space, lifestyle, and convenience all in one.
- Listing Status:
- Pending
- Date Added:
- June 15, 2026
- Data Last Updated:
- July 29, 2026 at 7:21AM
- Listing Office:
- INNOVATE REAL ESTATE : 941-202-1723
- Listing Agent:
- Jennifer Young : 484-560-0809
- MLS ID:
- A4696993

- General: Built-in FeaturesCeiling Fans(s)Eat-in KitchenKitchen/Family Room ComboLiving Room/Dining Room ComboOpen FloorplanPrimaryBedroom UpstairsSolid Surface CountersWalk-In Closet(s)Window Treatments
- Appliances: DishwasherDisposalDryerElectric Water HeaterMicrowaveRangeRefrigeratorWasher
- Laundry: InsideLaundry RoomUpper Level
- Flooring: CarpetCeramic Tile
- A/C: Central Air
- Heating: CentralHeat Pump
- Fireplace: DecorativeElectricFireplace
- General: Hurricane ShuttersPlaygroundSidewalkSliding Doors
- Other Structures: Rear Porch
- Roofing: Shingle
- General: BlockStuccoTwoSlab
- Road/Access: AsphaltPaved
- HOA Amenities: ParkPickleball Court(s)PlaygroundPoolRecreation FacilitiesTennis Court(s)PoolInternetManagementRecreational Facilities84.0Monthly
- Originating MLS: Stellar MLS
- County: Manatee
- Zoning: PD-MULOT 3177 PROSPERITY LAKES PH III SUBPH III-B-1III-B-2 & III-B-3 PI#3946.6405/9394664059
- View: Water
- Fencing: Vinyl
- Utilities: Cable ConnectedElectricity ConnectedPublicSewer ConnectedSprinkler RecycledUnderground UtilitiesWater Connected
- Water: Canal/Lake For IrrigationPublic
- Sewer: Public Sewer
- Source: Stellar MLS
- Ownership: Fee Simple
This listing courtesy of Jennifer Young , INNOVATE REAL ESTATE
Monthly Payment
- Principal & Interest $
- Property Taxes $
- Home Insurance $
- VA Funding Fee $

 New - 2 days ago