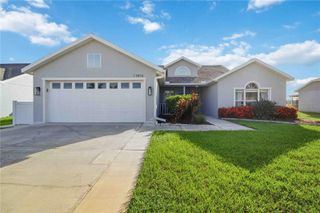
11832 CATAWBA COVE, Parrish, FL 34219
- 3 beds |
- 2 baths |
- 1,715 sqft
 Single-Family Home
  Built in 2024
  6,534sqft lot
 2 car garage
  $256/sqft
  Listed 27 days ago
Property Description
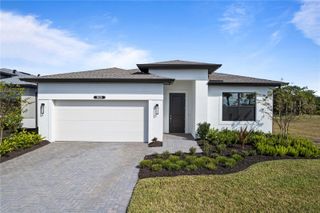
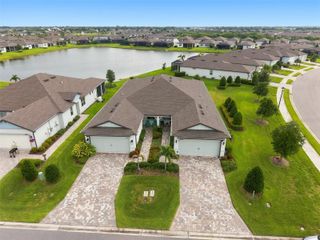
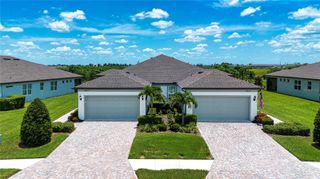
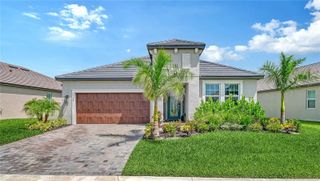
Welcome home to this beautifully crafted David Weekley Caribou model in the highly sought-after North River Ranch community! This 2024 single-story gem delivers 1,722 sq ft of bright, open living space with 3 bedrooms, 2 baths, and a 2-car garage on a premium pond-view lot. Step inside to an inviting open-concept design perfect for modern living. The gourmet kitchen takes center stage with a large central island, generous pantry, and plenty of room to create memorable meals. The spacious Primary Bedroom offers water views and true luxury with a spa-like ensuite bath and oversized walk-in closet, while the two guest bedrooms provide flexible, comfortable spaces for family or visitors. Relax and entertain on the covered back lanai overlooking serene pond views — your private oasis for morning coffee or evening gatherings. North River Ranch living elevates it all with resort-style amenities: multiple pools, Camp Creek recreation area with water slides, Brightwood Park playgrounds, pickleball courts, miles of trails, a dog park, and so much more. Top-rated schools, shopping, and dining are just minutes (many within walking distance) away. This energy-efficient home combines quality craftsmanship, thoughtful design, and an unbeatable location. Don’t miss your opportunity
- Listing Status:
- Active
- Date Added:
- July 7, 2026
- Data Last Updated:
- July 29, 2026 at 2:21AM
- Listing Office:
- COMPASS FLORIDA LLC : 941-279-3630
- Listing Agent:
- Pierre Shaheen : 954-907-7648
- MLS ID:
- A4699346

- General: Hurricane ShuttersSliding Doors
- Roofing: Shingle
- General: BlockStuccoOneSlab
- Road/Access: Asphalt
- HOA Amenities: ClubhouseFitness CenterGatedParkPlaygroundPoolTrail(s)PoolMaintenance Grounds111.0Monthly
- Originating MLS: Stellar MLS
- County: Manatee
- Zoning: RES1LOT 192 PH IIBMORGANS GLEN PH IAIBICIIA & IIB PI#4036.1060/9403610609
- View: Water
- Utilities: Cable AvailableElectricity ConnectedSewer ConnectedWater Connected
- Water: Public
- Sewer: Public Sewer
- Source: Stellar MLS
- Ownership: Fee Simple
This listing courtesy of Pierre Shaheen , COMPASS FLORIDA LLC
Monthly Payment
- Principal & Interest $
- Property Taxes $
- Home Insurance $
- VA Funding Fee $

 New - 21 hours ago