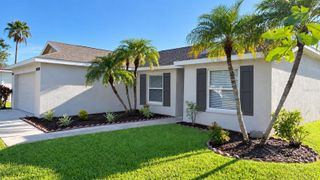
11855 DUNSTER LANE, Parrish, FL 34219
- 4 beds |
- 2 baths |
- 1,601 sqft
 Rental
  Built in 1999
  6,970sqft lot
 2 car garage
  $1/sqft
  Listed 12 days ago
Property Description
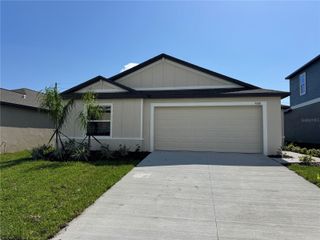
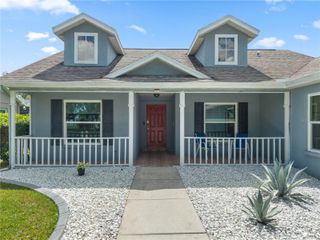
A refined balance of space, privacy, and everyday ease defines this single-story, four-bedroom, two-bath rental, where 1,601 square feet feel thoughtfully composed beneath vaulted ceilings. Its inviting curb appeal begins with a screened entry, while a two-car garage keeps vehicles and weekend gear neatly accommodated. At the heart of the home, the eat-in kitchen pairs wood cabinetry with a generous pantry, pendant lighting, and a counter ready for barstools. It opens directly to the family room, creating an effortless setting for conversation and casual meals. A separate dining room gives celebrations their proper stage, and the flexible floor plan provides welcome breathing room for work, play, guests, or pets. Beyond the living area, a screened lanai overlooks the fenced backyard, extending daily life outdoors with space for quiet mornings, lively afternoons, and dinners accompanied by Florida breezes. Central cooling and stucco construction complete the practical picture. Residents also enjoy a community pool, basketball court, and playground. Dendrocygna Autumnalis Pond offers nearby green space, while Publix Super Market at The Shops at Silver Leaf simplifies grocery runs. Parrish Community High School is within convenient reach, and access to Interstate 75 connects the wider region, including dining, regional airports, and Gulf beaches within driving distance. The minimum lease term is six months. For renters seeking generous interiors, a private outdoor setting, and community recreation in one polished package, this home merits a closer look. Arrange your private tour and discover how gracefully it fits your next chapter.
- Listing Status:
- Active
- Date Added:
- September 16, 2026
- Data Last Updated:
- September 28, 2026 at 4:22PM
- Listing Office:
- COMPASS FLORIDA LLC : 813-365-9935
- Listing Agent:
- Michael Wooldridge : 813-846-3811
- Contact:
- 813-365-9935
- MLS ID:
- TB8547844

- General: Rain Gutters
- Other Structures: Shed(s)PorchDeckPatioCovered
- Pool: In Ground
- Parking: Garage Door Opener
- Windows: Blinds
- General: One
- Road/Access: Paved
- HOA Amenities: ParkPlaygroundRecreation FacilitiesTennis Court(s)
- Originating MLS: Stellar MLS
- County: Manatee
- Zoning: 503606109
- Fencing: Fenced
- Utilities: Cable ConnectedElectricity ConnectedPublic
- Source: Stellar MLS
This listing courtesy of Michael Wooldridge , COMPASS FLORIDA LLC
 New - 11 hours ago