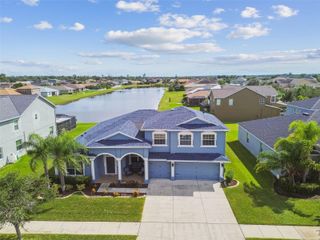
11924 BLUE DIAMOND TRAIL, Parrish, FL 34219
- 5 beds |
- 4 baths |
- 3,354 sqft
 Rental
 Built in 2025
 6,970sqft lot
 3 car garage
 $1/sqft
 Listed 8 days ago
Property Description
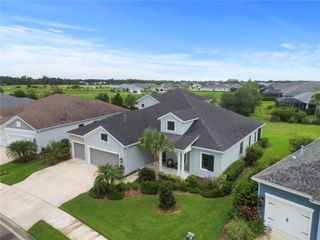
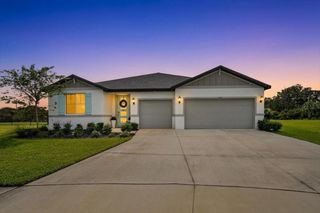
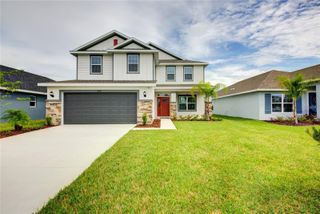
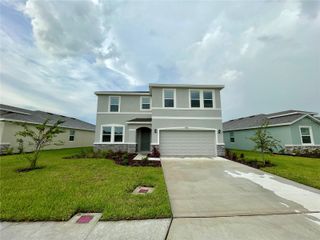
Welcome to 11924 Blue Diamond Trail in Parrish in the sought after community of Prosperity Lakes. A beautifully crafted brand-new home completed in Spring 2025, offering modern style, spacious living, and premium upgrades throughout. Featuring 5 bedrooms and approximately 3,354 sq ft of living space, this home is perfect for families or anyone needing extra room to work and live comfortably. Step inside to an open-concept layout with a bright, airy interior and upgraded designer lighting. The kitchen shines with quartz countertops, stainless steel appliances, a large center island, and soft-close cabinetry, ideal for cooking and entertaining. The primary suite offers a private retreat with a spa-inspired bathroom, dual vanities, and a generous walk-in closet. There is a perfect den space suitable for those who work from home as well. Additional upgrades include a FENCED IN YARD, full-house water filtration system, fresh professional landscaping, epoxy-coated garage floors, and energy-efficient construction for lower utility costs. Located in the sought-after Prosperity Lakes community, you’ll enjoy resort-style amenities including multiple pools, clubhouse, fitness center, playgrounds, walking trails, and more. Available immediately
- Listing Status:
- Active
- Date Added:
- November 4, 2026
- Data Last Updated:
- November 12, 2026 at 10:23PM
- Listing Office:
- VRI HOMES : 800-531-2885
- Listing Agent:
- Paulina Vasiliev, PLLC : 941-225-5383
- Contact:
- 800-531-2885
- MLS ID:
- A4710804

- General: Other
- Parking: Golf Cart Garage
- General: Two
- Road/Access: Paved
- Originating MLS: Stellar MLS
- County: Manatee
- Zoning: 394644059
- Fencing: Fenced
- Utilities: Cable Available
- Water: Public
- Sewer: Public Sewer
- Source: Stellar MLS
This listing courtesy of Paulina Vasiliev, PLLC , VRI HOMES