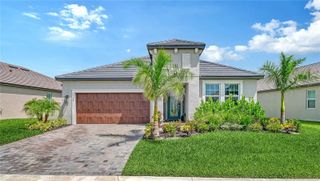
12325 49TH STREET E, Parrish, FL 34219
- 3 beds |
- 2 baths |
- 1,894 sqft
 Single-Family Home
  Built in 2026
  6,534sqft lot
 2 car garage
  $214/sqft
  Listed 2 months ago
Property Description
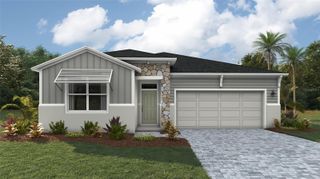
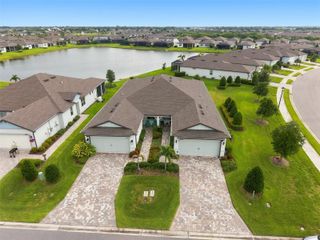
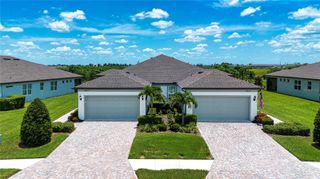
Welcome to the Cascades, a beautifully designed Contemporary exterior style home located in the exclusive gated community of Windwater in Parrish, FL. This exquisite property offers 1,894 square feet of well-appointed living space, featuring 3 bedrooms, flex room, 2 bathrooms, and a 2-car garage. Upon entering, you will be impressed by the 8' doors, open floor plan and the Coventry Falls oversized 17x17 tile flooring that spans the main living areas, providing both style and durability. The large kitchen is a standout feature, boasting 42" L3 Barnett Maple Rye cabinets and pristine Frost White quartz countertops, perfect for culinary enthusiasts and entertainers alike. All appliances are included. The master suite is a private oasis, offering a spacious bedroom and an en-suite bathroom with dual vanities and a separate shower. The additional bedrooms are well-sized, providing comfort and privacy for family and guests. Outdoor living is a delight with the covered lanai water home site ideal for hosting gatherings or relaxing. The expansive backyard offers ample space to you to create your own personal retreat. Windwater is a community known for its tranquil environment and excellent location. Residents enjoy close proximity to schools, beautiful parks, and a variety of shopping and dining options. Additionally, the convenient access to Tampa and Sarasota ensures you are never far from urban amenities and entertainment. Ready Now! Furniture is not included in the sale.
- Listing Status:
- Pending
- Date Added:
- May 22, 2026
- Data Last Updated:
- July 29, 2026 at 2:22PM
- Listing Office:
- MATTAMY REAL ESTATE SERVICES : 215-630-6577
- Listing Agent:
- Candace Merry : 813-399-0033
- MLS ID:
- TB8511627

- General: Eat-in KitchenIn Wall Pest SystemOpen FloorplanPest Guard SystemPrimary Bedroom Main FloorSolid Surface CountersThermostatTray Ceiling(s)Walk-In Closet(s)
- Rooms: Den/Library/Office
- Appliances: DishwasherDisposalElectric Water HeaterMicrowaveRangeRefrigerator
- Laundry: InsideLaundry Room
- Flooring: CarpetTile
- A/C: Central Air
- Heating: CentralElectric
- Eco/Green Feature: AppliancesHVACInsulationLightingThermostatWater HeaterIrrigation-Reclaimed Water
- General: Hurricane ShuttersSidewalkSliding Doors
- Style: Contemporary
- Other Structures: Rear PorchCovered
- Parking: Garage Door Opener
- Roofing: Shingle
- Windows: Insulated WindowsLow-Emissivity Windows
- General: BlockConcreteStuccoOneSlab
- Road/Access: Paved
- HOA Amenities: Fence RestrictionsGatedMaintenancePlaygroundPoolPoolRecreational Facilities129.0Monthly
- Originating MLS: Stellar MLS
- County: Manatee
- Zoning: PD-MULOT 84 WINDWATER PH II & III PI#4906.1235/9490612359
- Utilities: BB/HS Internet AvailableCable AvailablePhone AvailableSewer ConnectedUnderground UtilitiesWater Connected
- Water: Public
- Sewer: Public Sewer
- Source: Stellar MLS
- Ownership: Fee Simple
This listing courtesy of Candace Merry , MATTAMY REAL ESTATE SERVICES
Monthly Payment
- Principal & Interest $
- Property Taxes $
- Home Insurance $
- VA Funding Fee $

 New - 9 hours ago