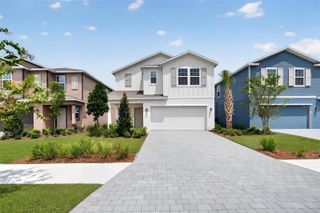
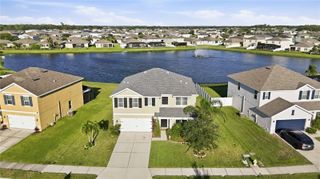
12918 RED DEER PLACE, Parrish, FL 34219
- 5 beds |
- 3 baths |
- 2,594 sqft
 Single-Family Home
  Built in 2026
  6,970sqft lot
 2 car garage
  $159/sqft
  Listed 1 month ago
Property Description
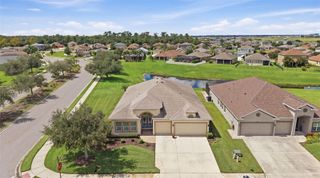
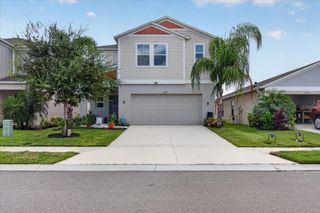
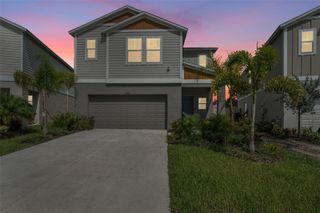
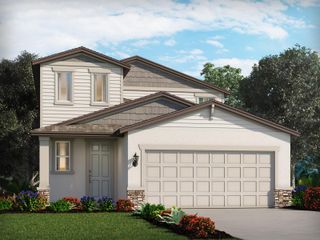
Welcome home to this beautifully designed 5-bedroom, 3-bathroom two-story residence offering an ideal blend of space, style, and functionality. The open-concept floor plan seamlessly connects the kitchen, dining, and living areas, creating a welcoming space for both everyday living and entertaining. The thoughtfully designed layout features a flexible space and bedroom on the main level, while four additional bedrooms are located upstairs. A spacious loft provides a versatile gathering area and thoughtfully separates the other bedrooms from the primary suite for added privacy. The well-appointed kitchen features ample cabinetry and a large island overlooking the main living area, making it the perfect hub for gatherings and daily life. Located within a vibrant master-planned community, residents enjoy an impressive selection of resort-style amenities, including a sparkling pool, dog park, playground, event lawn, picnic areas, and scenic, walkable streets designed to encourage an active lifestyle. Whether you're relaxing poolside, gathering with neighbors, or taking an evening stroll, this community offers something for everyone. Don't miss the opportunity to make this exceptional home your own!
- Listing Status:
- Active
- Date Added:
- August 8, 2026
- Data Last Updated:
- September 29, 2026 at 1:22AM
- Listing Office:
- NEAL COMMUNITIES REALTY, INC. : 941-328-1111
- Listing Agent:
- John Neal : 941-313-8575
- Contact:
- 941-328-1111
- MLS ID:
- A4702452

- General: Hurricane ShuttersLightingSidewalk
- Roofing: Shingle
- General: BlockStuccoFrameTwoSlab
- Road/Access: Paved
- HOA Amenities: Fence RestrictionsMaintenanceOtherPlayground375.0Quarterly
- Originating MLS: Stellar MLS
- County: Manatee
- Zoning: RESILot 102. PHASE 1A39041015900003180939979
- Utilities: Cable AvailableElectricity ConnectedFire HydrantSewer ConnectedUnderground UtilitiesWater Connected
- Water: Public
- Sewer: Public Sewer
- Source: Stellar MLS
- Ownership: Fee Simple
This listing courtesy of John Neal , NEAL COMMUNITIES REALTY, INC.
Monthly Payment
- Principal & Interest $
- Property Taxes $
- Home Insurance $
- VA Funding Fee $