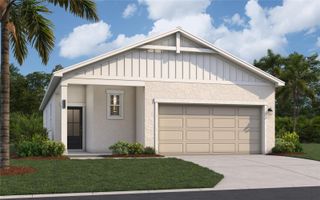
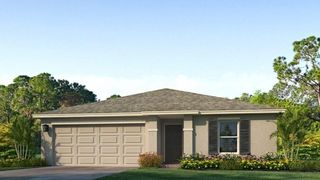
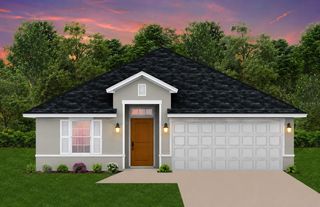
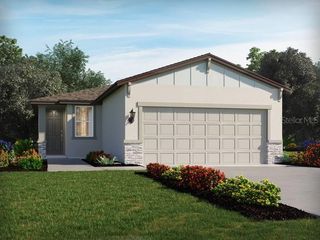
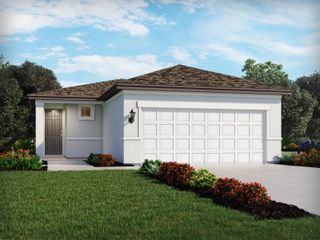
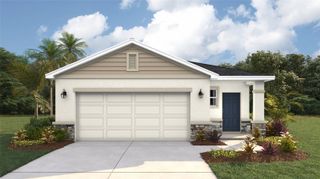
13005 RED DEER PLACE, Parrish, FL 34219
- 3 beds |
- 2 baths |
- 1,400 sqft
 Single-Family Home
  Built in 2026
  5,227sqft lot
 2 car garage
  $228/sqft
  Listed 3 days ago
Property Description
Under Construction. Discover the perfect blend of comfort and functionality in this beautifully designed 3-bedroom, 2-bath home! Featuring an open-concept layout, this home offers a spacious living area that flows seamlessly into the modern kitchen and dining space, making it ideal for everyday living and entertaining. The owner's suite provides a private retreat with a walk-in closet and en-suite bath, while two additional bedrooms offer flexibility for family, guests, or a home office. Enjoy outdoor living year-round on the covered lanai. Located in a desirable community with resort-style amenities, including a pool, dog park, playground, picnic areas, and a walkable event lawn, this home offers the perfect combination of convenience, recreation, and Florida living. Schedule your private tour today!
- Listing Status:
- Active
- Date Added:
- July 25, 2026
- Data Last Updated:
- July 28, 2026 at 1:23PM
- Listing Office:
- NEAL COMMUNITIES REALTY, INC. : 941-328-1111
- Listing Agent:
- John Neal : 941-313-8575
- MLS ID:
- A4701053

- General: Hurricane ShuttersLightingSidewalkSliding Doors
- Style: Florida
- Other Structures: Front PorchPatioCovered
- Parking: DrivewayGarage Door Opener
- Roofing: Shingle
- General: BlockStuccoFrameOneSlab
- Road/Access: Asphalt
- HOA Amenities: Fence RestrictionsMaintenanceOtherPlayground297.0Quarterly
- Originating MLS: Stellar MLS
- County: Manatee
- Zoning: RESILOT 094. PHASE 1A39041015900002093136210
- Utilities: Cable AvailableElectricity ConnectedFire HydrantSewer ConnectedUnderground UtilitiesWater Connected
- Water: Public
- Sewer: Public Sewer
- Source: Stellar MLS
- Ownership: Fee Simple
This listing courtesy of John Neal , NEAL COMMUNITIES REALTY, INC.
Monthly Payment
- Principal & Interest $
- Property Taxes $
- Home Insurance $
- VA Funding Fee $