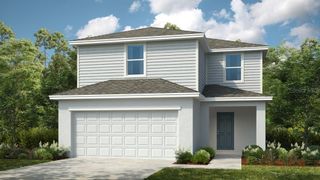
13009 RED DEER PL, Parrish, FL 34219
- 4 beds |
- 3 baths |
- 2,216 sqft
 Single-Family Home
 Built in 2026
 5,227sqft lot
 —— car garage
 $158/sqft
 Listed 16 days ago
Property Description
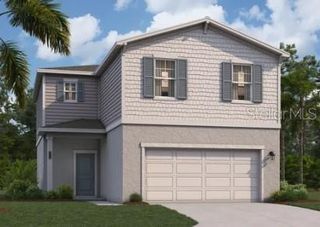
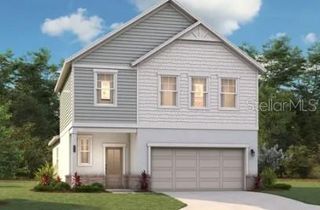
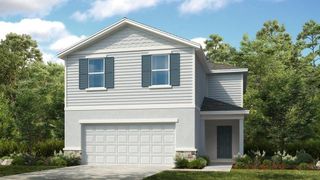
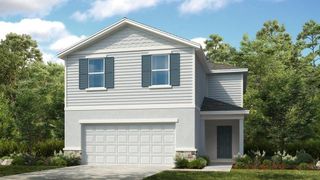
MOVE IN READY!!! The Buttonwood floorplan is a two-story home featuring 4 bedrooms, 2.5 bathrooms, a loft, and a 2-car garage with a storage niche. With 2,216 sq. ft. of living area, this home features an expansive great room with seamless access to the dining area and kitchen. The kitchen features stainless steel appliances, an expansive kitchen island, quartz countertops, a large pantry, and plenty of counter space. The spacious dining area and great room offers direct access to the large, covered lanai, perfect for outdoor relaxation. The half bathroom on the main floor adds extra convenience. All four bedrooms are located upstairs, ensuring maximum privacy and a quiet retreat at the end of the day. The owner’s suite is a peaceful sanctuary, complete with an en-suite bathroom that includes a double-sink vanity, walk-in shower, and walk-in closet. The remaining bedrooms and laundry room are equally spacious, offering flexibility for guest rooms, home offices, or additional household members. Turn the flexible loft space into a home office, play area, or media room!
- Listing Status:
- Active
- Date Added:
- October 27, 2026
- Data Last Updated:
- November 12, 2026 at 1:23PM
- Listing Office:
- NEAL COMMUNITIES REALTY, INC. : 941-328-1111
- Listing Agent:
- John Neal : 941-313-8575
- Contact:
- 941-328-1111
- MLS ID:
- A4710988

- General: Hurricane ShuttersLightingSidewalk
- Style: Florida
- Other Structures: PatioCovered
- Parking: DrivewayGarage Door Opener
- Roofing: Shingle
- Windows: Low-Emissivity Windows
- General: BlockStuccoFrameTwoSlab
- Road/Access: Asphalt
- HOA Amenities: Fence RestrictionsMaintenancePlaygroundMaintenance GroundsMaintenanceOther297.0Quarterly
- Originating MLS: Stellar MLS
- County: Manatee
- Zoning: RESILOT 93PHASE 1A39041015900001078314262
- Fencing: Vinyl
- Utilities: Cable AvailableElectricity ConnectedFire HydrantSewer ConnectedUnderground Utilities
- Water: Public
- Sewer: Public Sewer
- Source: Stellar MLS
- Ownership: Fee Simple
This listing courtesy of John Neal , NEAL COMMUNITIES REALTY, INC.
Monthly Payment
- Principal & Interest $
- Property Taxes $
- Home Insurance $
- VA Funding Fee $

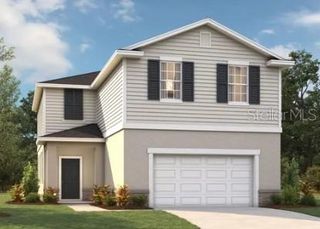
 New - 1 day ago