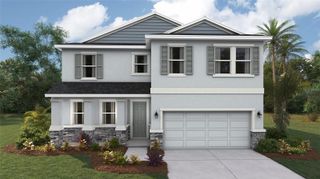
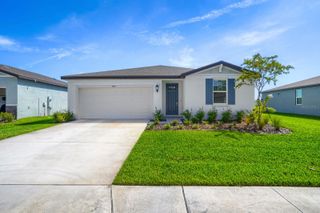
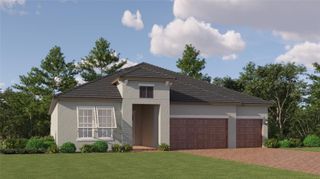
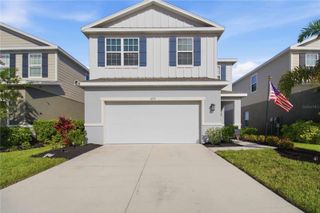
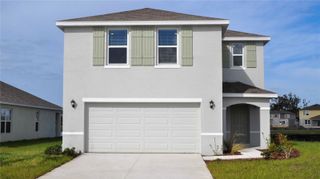
13137 OXEYE LANE, Parrish, FL 34219
- 4 beds |
- 3 baths |
- 2,323 sqft
 Single-Family Home
  Built in 2027
  4,792sqft lot
 2 car garage
  $170/sqft
  Listed 11 days ago
Property Description
Pre-Construction. To be built. The Woodruff is a spacious and thoughtfully designed two-story home offering just over 2,300 square feet of open-concept living, perfect for families and entertainers alike. With a flowing layout that maximizes every square foot, this home brings comfort, function, and style together in one inviting package. As you enter through the foyer, you’re welcomed into a large, open main floor where the kitchen, dining area, and great room seamlessly connect. The kitchen is a dream for any home chef, spanning two full walls and offering abundant cabinets, generous counterspace, and a walk-in pantry for all your storage needs. A central hub for entertaining, the kitchen also opens directly to the dining area, which comfortably seats six, and the spacious great room—ideal for that oversized sectional and large-screen TV. Just off the kitchen, glass sliders lead to a covered lanai, perfect for enjoying Florida’s outdoor living year-round. A main-floor flex room adds versatility, making for a perfect home office, playroom, or cozy den. A conveniently located powder room near the flex space helps eliminate unnecessary trips upstairs and adds a touch of privacy for guests. Upstairs, the private owner's suite is a true retreat. This large bedroom easily accommodates a king-size bed and additional furnishings. The en suite bathroom features a raised dual-sink vanity, glass-enclosed shower with a high-level privacy window, a linen closet, and a spacious walk-in closet complete with vented hanging racks. Just off the open loft area—perfect for a media room, study nook, or lounge space—are two additional bedrooms and a shared full bathroom, making it ideal for family or guests. The second-floor laundry room adds everyday convenience right where you need it most. Located in the master-planned community of Crosswind Ranch in Parrish, the Woodruff offers not only an exceptional home but also a lifestyle to match. Residents enjoy access to a future amenities center that includes a resort-style pool, open-air cabana, sun deck seating, pickleball courts, a tot lot, paw park, and miles of walking trails. Whether you're looking for extra space, modern design, or a vibrant community atmosphere, the Woodruff delivers a perfect blend of indoor comfort and outdoor enjoyment.
- Listing Status:
- Pending
- Date Added:
- July 17, 2026
- Data Last Updated:
- July 28, 2026 at 5:23PM
- Listing Office:
- MATTAMY REAL ESTATE SERVICES : 215-630-6577
- Listing Agent:
- Candace Merry : 813-399-0033
- MLS ID:
- TB8530438

- General: Eat-in KitchenIn Wall Pest SystemOpen FloorplanPest Guard SystemPrimary Bedroom Main FloorSmart HomeSolid Surface CountersSplit BedroomThermostatWalk-In Closet(s)
- Rooms: Loft
- Appliances: DishwasherMicrowaveRangeRefrigerator
- Laundry: Gas Dryer HookupInsideLaundry RoomWasher Hookup
- Flooring: CarpetTile
- A/C: Central Air
- Heating: ElectricHeat Pump
- Eco/Green Feature: AppliancesInsulationLightingThermostat
- General: SidewalkSliding Doors
- Style: Coastal
- Other Structures: Rear PorchCovered
- Roofing: Shingle
- Windows: Double Pane WindowsInsulated WindowsLow-Emissivity Windows
- General: BlockCement SidingStuccoFrameTwoSlab
- Road/Access: Paved
- HOA Amenities: Fence RestrictionsGatedPickleball Court(s)PlaygroundPoolPool15.0Monthly
- Originating MLS: Stellar MLS
- County: Manatee
- Zoning: PD-MULOT 9 BLK 8 CROSSWIND RANCH PH III PI# 414053209414053209
- Utilities: Cable ConnectedElectricity ConnectedNatural Gas ConnectedPublicSewer ConnectedUnderground UtilitiesWater Connected
- Water: Public
- Sewer: Public Sewer
- Source: Stellar MLS
- Ownership: Fee Simple
This listing courtesy of Candace Merry , MATTAMY REAL ESTATE SERVICES
Monthly Payment
- Principal & Interest $
- Property Taxes $
- Home Insurance $
- VA Funding Fee $

 New - 12 hours ago