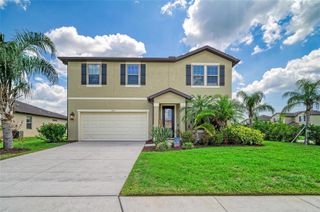
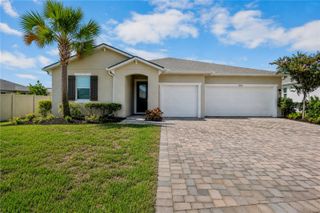
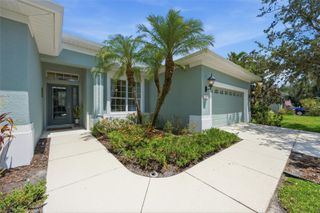
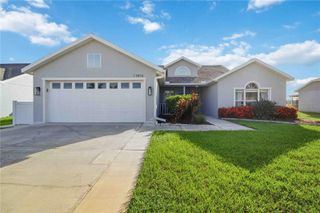
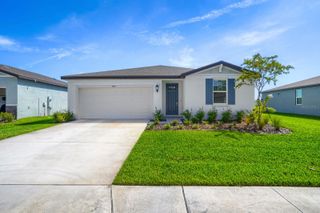
13214 OXEYE LANE, Parrish, FL 34219
- 3 beds |
- 3 baths |
- 2,209 sqft
 Single-Family Home
  Built in 2026
  5,663sqft lot
 2 car garage
  $215/sqft
  Listed 1 month ago
Property Description
Pre-Construction. To be built. The Gateway is a thoughtfully designed single-story home offering just over 2,200 square feet of well-planned living space, ideal for both everyday living and entertaining. With 3 bedrooms, 2 full baths, a convenient powder room, flex room, and a 2-car garage, this home blends spacious comfort with smart functionality. As you walk down the foyer, the executive kitchen features an oversized kitchen island that immediately draws your attention. With a breakfast bar that seats up to seven, it becomes the true heart of the home—perfect for gathering, serving, or casual dining. The kitchen also boasts abundant cabinet storage, a walk-in pantry, and ample counter space for all your small appliances and cooking essentials. It also features built in wall oven and microwave with gas cooktop and vent hood. The kitchen opens directly to the dining area, which easily accommodates a round or square table, and the adjacent great room provides an open, airy layout with plenty of wall space for a large entertainment setup. The owner’s suite is situated just off the great room, offering a private retreat complete with a spacious walk-in closet featuring vented shelving. The en suite bath includes a raised dual-sink vanity, glass-enclosed upgraded super shower, and a linen closet for extra storage. Bedrooms 2 and 3 are located at the front of the home near the foyer and share a full hallway bathroom, making them perfect for family, guests, or a home office. The flex room adds even more versatility to the floor plan and includes a walk-in closet, making it a great option for a fourth bedroom, study, or hobby room. A centrally located powder room near the main living area adds convenience while keeping full baths private. Located in the vibrant, master-planned community of Crosswind Ranch in Parrish, the Gateway also provides access to future resort-style amenities including a pool, cabana, pickleball courts, tot lot, paw park, and scenic walking trails—offering the perfect balance of comfort, style, and community living.
- Listing Status:
- Pending
- Date Added:
- June 3, 2026
- Data Last Updated:
- July 29, 2026 at 7:21AM
- Listing Office:
- MATTAMY REAL ESTATE SERVICES : 215-630-6577
- Listing Agent:
- Candace Merry : 813-399-0033
- MLS ID:
- TB8515143

- General: Eat-in KitchenIn Wall Pest SystemOpen FloorplanPest Guard SystemPrimary Bedroom Main FloorSmart HomeSolid Surface CountersThermostatWalk-In Closet(s)
- Rooms: Bonus Room
- Appliances: Built-In OvenDishwasherDryerGas Water HeaterMicrowaveRangeRefrigeratorWasher
- Laundry: Gas Dryer HookupInsideLaundry RoomWasher Hookup
- Flooring: Tile
- A/C: Central Air
- Heating: CentralElectric
- Eco/Green Feature: AppliancesInsulationLightingThermostatWater Heater
- General: Hurricane ShuttersRain GuttersSidewalkSliding Doors
- Style: Other
- Other Structures: Rear PorchCovered
- Parking: Garage Door Opener
- Roofing: Shingle
- Windows: Double Pane WindowsInsulated Windows
- General: BlockCement SidingStuccoOneSlab
- Road/Access: Paved
- HOA Amenities: Fence RestrictionsPickleball Court(s)PlaygroundPoolPool15.0Monthly
- Originating MLS: Stellar MLS
- County: Manatee
- Zoning: PD-MULOT 10 BLK 6 CROSSWIND RANCH PH III PI# 414052359414052359
- View: Water
- Utilities: Cable AvailableElectricity ConnectedNatural Gas ConnectedPhone AvailablePublicUnderground UtilitiesWater Connected
- Water: Public
- Sewer: Public Sewer
- Source: Stellar MLS
- Ownership: Fee Simple
This listing courtesy of Candace Merry , MATTAMY REAL ESTATE SERVICES
Monthly Payment
- Principal & Interest $
- Property Taxes $
- Home Insurance $
- VA Funding Fee $

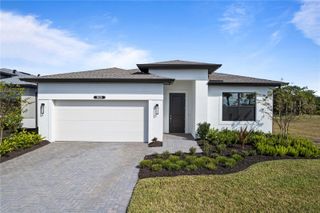
 New - 1 day ago