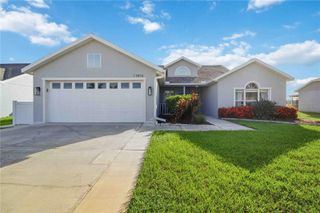
13249 SASSAFRAS TRAIL, Parrish, FL 34219
- 4 beds |
- 2 baths |
- 1,817 sqft
 Single-Family Home
  Built in 2025
  7,405sqft lot
 2 car garage
  $206/sqft
  Listed 1 month ago
Property Description
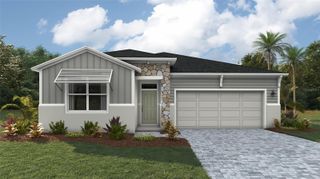
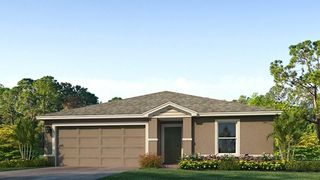
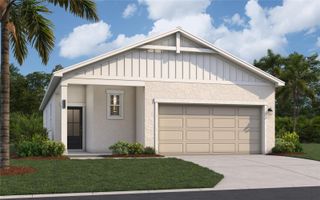
The Azalea floorplan is a thoughtfully designed single-family home featuring 4 bedrooms, 2 full bathrooms, and a 2-car garage, all overlooking a serene water view. Offering 1,817 square feet of living space, this home showcases an open-concept layout perfect for entertaining while maintaining the privacy of a split-bedroom design. The kitchen is beautifully appointed with stainless steel appliances, quartz countertops, a spacious island, and a walk-in pantry. The dining area and great room provide a spacious yet functional living space with direct access to the large covered lanai—creating the perfect setting for outdoor relaxation while enjoying peaceful water views. The owner’s suite serves as a private retreat featuring an en-suite bathroom with dual vanities, a walk-in shower, and a spacious walk-in closet. Additional bedrooms allow flexibility for guests, a home office, or growing families. Residents can enjoy thoughtfully designed community amenities including a pavilion with picnic tables, event lawn, playground with shade sail, concrete patio with string lighting, foursquare and hopscotch areas, permanent cornhole boards, a dog park, and sidewalks throughout the community. Enjoy NO CDD fees and LOW HOA fees in Broadleaf Community. Conveniently located just off Golf Course Road, Broadleaf offers easy access to I-75, making it simple to enjoy Parrish’s growing selection of dining, shopping, and entertainment options.
- Listing Status:
- Pending
- Date Added:
- June 3, 2026
- Data Last Updated:
- July 29, 2026 at 7:21AM
- Listing Office:
- NEAL COMMUNITIES REALTY, INC. : 941-328-1111
- Listing Agent:
- John Neal : 941-313-8575
- MLS ID:
- A4695857

- General: Living Room/Dining Room ComboOpen FloorplanSolid Surface CountersThermostatWalk-In Closet(s)
- Appliances: DishwasherDisposalElectric Water HeaterMicrowaveRange
- Laundry: InsideLaundry Room
- Flooring: CarpetLuxury Vinyl
- A/C: Central Air
- Heating: CentralElectric
- General: Hurricane ShuttersLightingSidewalkSliding Doors
- Style: Florida
- Other Structures: Front PorchPatioCovered
- Parking: DrivewayGarage Door Opener
- Roofing: Shingle
- Windows: Low-Emissivity Windows
- General: BlockStuccoFrameOneSlab
- Road/Access: Asphalt
- HOA Amenities: Fence RestrictionsMaintenanceOtherPlaygroundCommon Area TaxesMaintenance GroundsMaintenanceOther341.22Quarterly
- Originating MLS: Stellar MLS
- County: Manatee
- Zoning: RESILOT 38 PHASE 249821240900000611741422
- View: Water
- Utilities: Cable AvailableElectricity ConnectedFire HydrantPublicSewer ConnectedUnderground UtilitiesWater Connected
- Water: Canal/Lake For IrrigationPublic
- Sewer: Public Sewer
- Source: Stellar MLS
- Ownership: Fee Simple
This listing courtesy of John Neal , NEAL COMMUNITIES REALTY, INC.
Monthly Payment
- Principal & Interest $
- Property Taxes $
- Home Insurance $
- VA Funding Fee $

 New - 7 hours ago