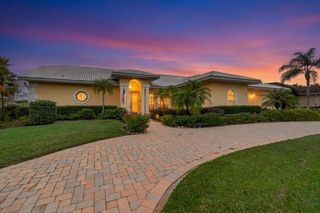
13895 HEARTWOOD WAY, Parrish, FL 34219
- 4 beds |
- 4 baths |
- 3,137 sqft
 Single-Family Home
 Built in 2023
 10,019sqft lot
 3 car garage
 $242/sqft
 Listed 1 day ago
Property Description
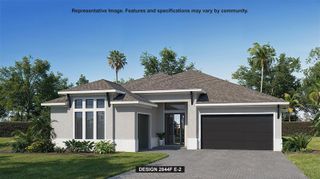
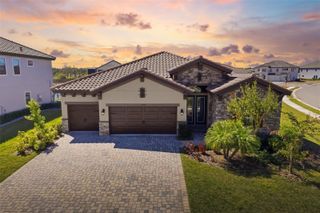
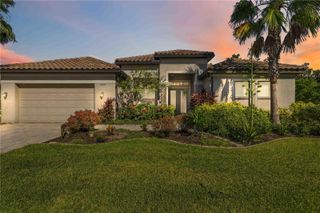
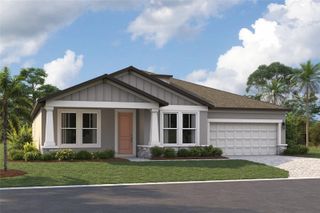
Welcome to luxury living at its finest! This stunning Biscayne II floor plan offers the epitome of elegance and comfort. Boasting 4 bedrooms, 4 bathrooms, a den, and a bonus room, this home is designed to exceed even the most discerning buyer's expectations. Step inside to discover a world of sophistication, where modern design meets timeless allure. The heart of the home is the gourmet kitchen, adorned with pristine white cabinets and Calcutta quartz countertops. Whether you're hosting a lavish dinner party or enjoying a quiet morning coffee, this space is sure to inspire culinary creativity. Luxury vinyl plank floors guide you through the expansive living areas, providing both durability and style. Natural light floods the interiors, accentuating the impeccable craftsmanship and attention to detail found throughout. Retreat to the primary suite, a sanctuary of serenity and indulgence. Pamper yourself in the spa-like en-suite bath, complete with dual sinks, and super shower. Three additional bedrooms offer ample space for family and guests, along with a den space and upstairs bonus room. Step into the great room of this stunning home and prepare to be captivated by its soaring 12-foot ceilings adorned with richly stained wood beams. Outside, a tile roof adds to the home's curb appeal, while a paver driveway welcomes you home in style in this luxury gated enclave. Beyond the confines of this exquisite residence, the community beckons with unparalleled amenities. This home offers effortless access to shopping, dining, entertainment, and top-rated schools. Experience the pinnacle of luxury living in this magnificent retreat, where every detail is thoughtfully curated for the most discerning homeowner. Schedule your private tour today and discover the lifestyle you've always dreamed of.
- Listing Status:
- Active
- Date Added:
- November 21, 2026
- Data Last Updated:
- November 22, 2026 at 3:21PM
- Listing Office:
- CHARLES RUTENBERG REALTY INC : 727-538-9200
- Listing Agent:
- Stanley Brickhouse : 941-685-6968
- Contact:
- 866-580-6402
- MLS ID:
- A4712445

- General: Rain GuttersShade Shutter(s)Sidewalk
- Parking: Driveway
- Roofing: Tile
- Windows: DrapesShutters
- General: BlockStoneStuccoTwoSlab
- Road/Access: Asphalt
- HOA Amenities: PoolMaintenance GroundsRecreational Facilities45.0Quarterly
- Originating MLS: Stellar MLS
- County: Manatee
- Zoning: RESILOT 93CROSSWIND RANCH PH IA PI #4140.0565/9414005659
- Utilities: Cable ConnectedElectricity ConnectedNatural Gas ConnectedPublicSewer ConnectedWater Connected
- Water: Public
- Sewer: Public Sewer
- Source: Stellar MLS
- Ownership: Fee Simple
This listing courtesy of Stanley Brickhouse , CHARLES RUTENBERG REALTY INC
Monthly Payment
- Principal & Interest $
- Property Taxes $
- Home Insurance $
- VA Funding Fee $

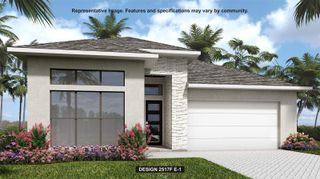
 New - 1 day ago