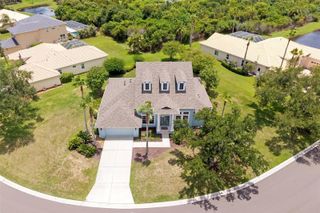
14269 SKIPPING STONE LOOP, Parrish, FL 34219
- 3 beds |
- 3 baths |
- 2,708 sqft
 Single-Family Home
  Built in 2022
  0.26acre lot
 3 car garage
  $240/sqft
  Listed 2 months ago
Property Description
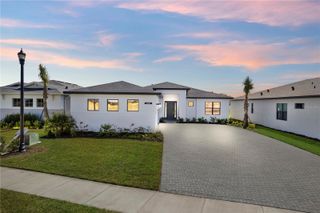
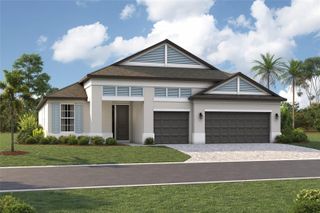
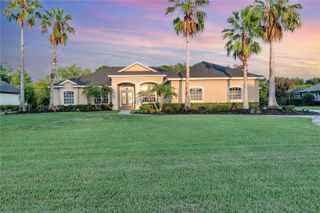
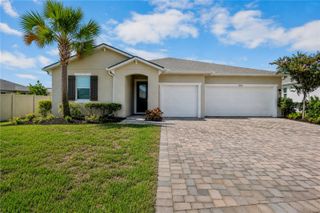
ASSUMABLE 4.75% LOAN AVAILABLE Why wait months to build when you can move right into this barely lived-in, like-new meticulously maintained 2022 Neal Communities home, located within the highly sought-after gated community of Canoe Creek. Featuring 3 bedrooms, 3 bathrooms, a dedicated office, and a spacious bonus room, this thoughtfully designed residence offers the perfect balance of style, versatility, and comfort. Ideally situated on a private preserve lot with no direct rear neighbors, this exceptional residence offers all the benefits of new construction—without the wait. Thoughtfully enhanced with numerous upgrades and designer finishes throughout, the home showcases a stunning gourmet kitchen and over 2,700 square feet of beautifully appointed living space, blending luxury, comfort, and everyday functionality. At the heart of the home, the gourmet kitchen is sure to impress, featuring a large center island, stainless steel appliances, a cooktop, a convection oven, and solid wood cabinetry. The bright, open-concept floor plan is filled with natural light, creating an inviting atmosphere ideal for both everyday living and entertaining. Designed to accommodate various lifestyles, the spacious bonus room offers endless possibilities as a media room, game room, fitness studio, or hobby space. The generously sized bedrooms provide comfort and privacy, including a well-appointed guest suite that is perfect for visitors or multigenerational living. Additional highlights include beautifully finished bathrooms and an oversized three-car garage with ample storage space. Step outside to the extended covered lanai and take in the peaceful preserve views. The private backyard provides the perfect setting to relax, entertain guests, enjoy outdoor dining, or create your own personal retreat. Surrounded by nature and tranquility, this outdoor space is ideal for morning coffee, evening gatherings, and breathtaking Florida sunsets. Adding to the home's appeal residents enjoy NO CDD fees and a LOW HOA while accessing Canoe Creek's outstanding resort-style amenities. Community features include a lagoon-style pool and spa, clubhouse, pickleball courts, 24-hour fitness center, dog park, and scenic walking trails. An on-site Lifestyle Director further enhances the community experience by coordinating engaging events and activities throughout the year. Conveniently located near top-rated schools, shopping, and dining, this remarkable home offers the perfect combination of luxury, convenience, and Florida living, with easy access to Tampa, Sarasota, St. Petersburg and the Gulf Coast's beautiful beaches. This home is even better in person! Schedule your private showing today and discover everything this exceptional home offers.
- Listing Status:
- Active
- Date Added:
- May 21, 2026
- Data Last Updated:
- July 29, 2026 at 2:22PM
- Listing Office:
- CENTURY 21 BEGGINS ENTERPRISES : 813-658-2121
- Listing Agent:
- Andrea Difillipo : 207-671-1472
- MLS ID:
- TB8511046

- General: Hurricane ShuttersLightingRain GuttersSidewalkSliding Doors
- Other Structures: Screened
- Parking: DrivewayGarage Door Opener
- Roofing: Shingle
- General: BlockStuccoOneSlab
- Road/Access: Paved
- HOA Amenities: ClubhouseFitness CenterPoolSpa/Hot TubPoolRecreational FacilitiesSecurity254.0Monthly
- Originating MLS: Stellar MLS
- County: Manatee
- Zoning: AELOT 562CANOE CREEK PH III PI#497331309497331309
- Utilities: BB/HS Internet AvailableCable ConnectedElectricity ConnectedNatural Gas ConnectedSewer ConnectedUnderground UtilitiesWater Connected
- Water: Public
- Sewer: Public Sewer
- Source: Stellar MLS
- Ownership: Fee Simple
This listing courtesy of Andrea Difillipo , CENTURY 21 BEGGINS ENTERPRISES
Monthly Payment
- Principal & Interest $
- Property Taxes $
- Home Insurance $
- VA Funding Fee $

 New - 9 hours ago