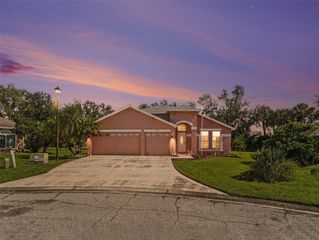
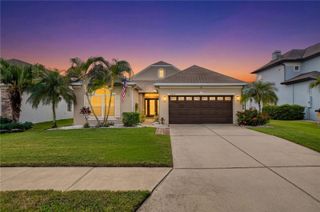
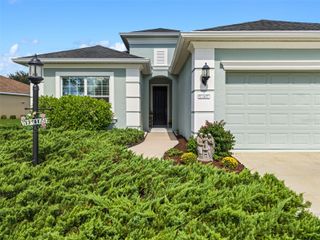
1510 WESTOVER AVENUE, Parrish, FL 34219
- 3 beds |
- 3 baths |
- 2,227 sqft
 Single-Family Home
  Built in 2014
  8,712sqft lot
 2 car garage
  $249/sqft
  Listed 7 days ago
Property Description
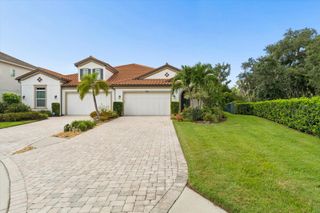
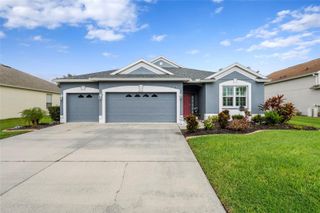
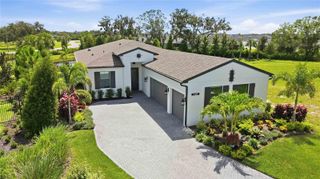
Whole house is transformed with artistically designed high-end custom finishes typical for million dollar homes. Nothing is builder -basic here and you can see it and feel it. From the moment you step inside 1510 Westover Ave, the difference is unmistakable. This home has been thoughtfully and extensively transformed inside and out with a level of design, craftsmanship, and attention to detail rarely found at this price point.**** Transformed and meticulously designed, nearly every space has been elevated with carefully selected flooring, distinctive lighting, custom finishes, stylish details, and beautifully coordinated upgrades that give the home a warm, sophisticated feel. The finishes were chosen to work together, creating a home that feels custom, cohesive, and genuinely special.**** The transformation extends beyond the interior, with improvements to the exterior and outdoor spaces that enhance the home's overall look and curb appeal. It is exceptionally well cared for, thoughtfully styled, and completely move-in ready.**** The location is also special — set on an expansive lot with lush green space behind and around. It is a garden oasis in an HOA community of only $147 a year! The heated pool is also a plus. **** There are simply too many upgrades and special details to adequately capture in a description. This is a home that needs to be experienced in person. If you are looking for something with artistic design, quality, and character—not another cookie-cutter home—1510 Westover Ave deserves to be at the top of your list. This home is has no carpet and is equipped with a pet friendly fence.
- Listing Status:
- Active
- Date Added:
- September 24, 2026
- Data Last Updated:
- September 28, 2026 at 7:21AM
- Listing Office:
- COLDWELL BANKER REALTY : 941-907-1033
- Listing Agent:
- Meredith Van Vaals : 612-716-4784
- Contact:
- 941-907-1033
- MLS ID:
- A4706818

- General: Dog RunGardenLightingPrivate EntranceSidewalkHeated
- Pool: DeckHeatedIn GroundLightingScreen Enclosure
- Roofing: Shingle
- Windows: Shades
- General: BlockOne
- Road/Access: Asphalt
- HOA Amenities: Fitness CenterGatedParkPlaygroundPoolRecreation FacilitiesTrail(s)Common Area TaxesPoolPrivate RoadRecreational Facilities147.0Annually
- Originating MLS: Stellar MLS
- County: Manatee
- Zoning: PDRLOT 169 RIVERS REACH PHASE IA PI#5161.1445/9516114459
- View: Trees/Woods
- Utilities: Cable ConnectedElectricity ConnectedPublicWater Connected
- Water: Public
- Sewer: Public Sewer
- Source: Stellar MLS
- Ownership: Fee Simple
This listing courtesy of Meredith Van Vaals , COLDWELL BANKER REALTY
Monthly Payment
- Principal & Interest $
- Property Taxes $
- Home Insurance $
- VA Funding Fee $