15449 MULHOLLAND ROAD, Parrish, FL 34219
- 4 beds |
- 3 baths |
- 2,672 sqft
 Rental
  Built in 2006
  1.15acre lot
 3 car garage
  $2/sqft
  Listed 3 days ago
Property Description
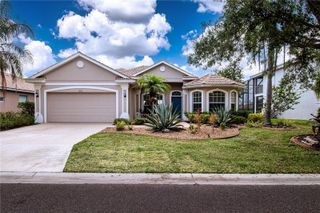
Furnished Pool home on one of the Largest fenced in Lots! Available September 1st- Pets cases by case- (unfurnished would be considered/negotiated). Welcome to Twin Rivers! A well maintained and established community with a boat dock, soccer field, playground and basketball courts. Close enough to everything yet, private and peaceful. This home sites on a secluded 1.15 acre lot with a pond view. Lush vegetation envelopes the pool area giving a serene and tranquil atmosphere. The outdoor space is nothing short of spectacular – an entertainer’s dream! Split interior floorplan with 4-bedrooms, 3-bathrooms, an executive Home Office/Den and formal Dining Room. Gas cooking in the kitchen with newer stainless steel appliances and ample cooking space for the chef in the home! Room for bar stools and a breakfast nook. Light and bright open-concept with high ceilings and tons of large windows for natural lighting all day long. Recent home upgrades provide energy efficiency and peace of mind. The split-bedroom layout provides privacy, with the primary suite offering a luxurious retreat, complete with an en-suite bathroom, walk-in closets. Extra large three-car garage with extra depth for large truck or boat, great size laundry room with additional cabinetry and soaking sink.
- Listing Status:
- Active
- Date Added:
- July 26, 2026
- Data Last Updated:
- July 28, 2026 at 6:22PM
- Listing Office:
- PREFERRED SHORE LLC : 941-999-1179
- Listing Agent:
- Monica DeSomma : 202-427-4328
- MLS ID:
- A4701109

- General: French DoorsLightingSidewalkSliding Doors
- Other Structures: EnclosedFront PorchDeckRear PorchScreenedCovered
- Pool: GuniteHeatedIn GroundLightingSalt WaterScreen EnclosureSolar Heat
- Parking: DrivewayGarage Door OpenerGarage Faces Side
- General: One
- Road/Access: Paved
- HOA Amenities: Fence RestrictionsParkPlayground
- Originating MLS: Stellar MLS
- County: Manatee
- Zoning: 497717959
- View: Trees/WoodsWater
- Fencing: Fenced
- Utilities: BB/HS Internet AvailableCable ConnectedElectricity ConnectedPhone AvailablePropanePublicSewer ConnectedSprinkler RecycledUnderground UtilitiesWater Connected
- Water: Public
- Sewer: Public Sewer
- Source: Stellar MLS
This listing courtesy of Monica DeSomma , PREFERRED SHORE LLC