15470 STATE ROAD 62, Parrish, FL 34219
- 3 beds |
- 3 baths |
- 2,644 sqft
 Single-Family Home
 Built in 1999
 6.58acre lot
 —— car garage
 $359/sqft
 Listed 9 days ago
Property Description
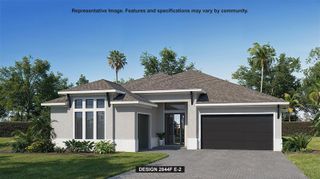
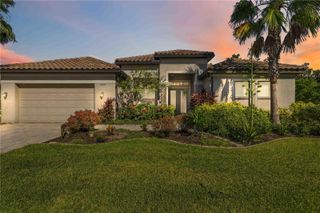
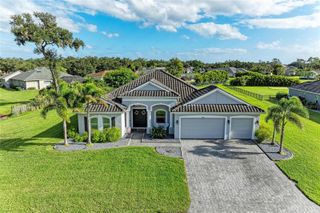
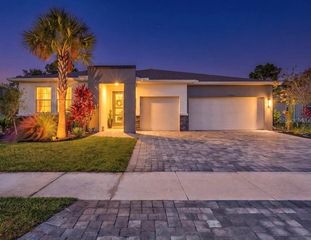
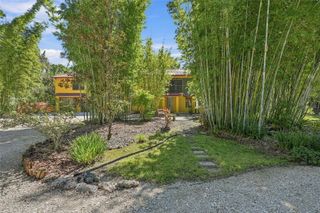
THIS HOME QUALIFIES FOR A LENDER INCENTIVE! Contact us for details. Be sure to explore the INTERACTIVE 3D VIRTUAL TOUR to experience the home and property from wherever you are! Nearly 7 private, usable acres in Parrish with agricultural zoning and NO HOA or CDD! This beautifully maintained 3-bedroom, 3-bathroom home offers approximately 2,644 square feet, an office/den, and a flexible floor plan featuring two bedrooms with ensuite bathrooms. The primary suite includes a NEWLY UPDATED PRIMARY BATHROOM. Enjoy peaceful pond views from the front porch or relax on the screened lanai overlooking the private pool and spa. The property also features two oversized four-bay garages, one with workshop space and additional covered storage, plus an attached carport. With covered parking potential for approximately 10 vehicles, there's exceptional room for cars, boats, RVs, trailers, equipment, hobbies, and more. Agricultural zoning and usable acreage provide room for animals, with horses currently on the property. Recent improvements include a 2019 roof, HVAC systems replaced in 2019 and 2024, electrical panel replaced in 2026, 80-gallon stainless steel water heater (2020), vinyl siding (2018), pool resurfacing (2020), new pool enclosure screening, and a water treatment system. Located in Flood Zone X with private well and septic. Conveniently located in Parrish, this property offers a rare combination of acreage, privacy, storage, and flexibility without HOA or CDD restrictions. Nearly 7 acres, two oversized garages, a private pool and spa, and endless possibilities. Explore the 3D tour and schedule your private showing today! Ask us about the available lender incentive.
- Listing Status:
- Active
- Date Added:
- November 13, 2026
- Data Last Updated:
- November 22, 2026 at 3:21PM
- Listing Office:
- PREFERRED SHORE LLC : 941-999-1179
- Listing Agent:
- Javier Vargas : 941-894-7907
- Contact:
- 941-999-1179
- MLS ID:
- A4713092

- General: Dog RunLightingPrivate EntrancePrivate YardRain GuttersStorageAbove GroundHeated
- Style: Colonial
- Other Structures: EnclosedFront PorchRear PorchScreenedPatioCovered
- Pool: In GroundHeatedPool SweepSalt WaterScreen EnclosureSolar HeatTile
- Parking: BoatCoveredDrivewayGarage Faces RearGarage Faces SideGolf Cart ParkingGuestOversizedWorkshop in Garage
- Roofing: Shingle
- General: Vinyl SidingFrameTwoBlockSlab
- Road/Access: Paved
- Originating MLS: Stellar MLS
- County: Manatee
- Zoning: AA PARCEL OF LAND IN THE E 1/2 OF THE NE 1/4 OF THE SE 1/4 LYING N OF ST RD # 62 OF SEC 22TWN 33S RNG 19EBEING MORE PARTICULARLY DESC AS FOLLOWS: COM AT THE NE COR OF SD SEC 22; TH S ALG THE E LN OF SD SEC 221332.82 FT TO THE NE COR OF THE E 1/2 OF THE SE 1/4 OF THE NE 1/4 OF SD SEC 22; TH CONT S ALG SD E LN1368 FT FOR A POB; TH CONT S ALG SD E LN A DIST OF 314.76 FT TO THE N R/W LN OF ST RD #62SD N R/W LN BEING A CURVECONCAVE TO THE SE HAVING A RAD OF 2351.83 FT; TH SWLY ALG SD R/W LN AND SD CURVETHROUGH A C/A OF 10 DEG 32 MIN 07 SECAN ARC DIST OF 432.44 FT (CH=431.84 FTCH BRG = 67 DEG 20 MIN 19 SEC W) TO A PT OF TANGENCY; TH S 62 DEG 07 MIN 21 SEC WALG SD N R/W LN269.87 FT TO ITS INTERSECTION WITH THE E R/W LN OF KEEN415600402
- Fencing: Chain LinkElectricFencedWood
- Utilities: BB/HS Internet AvailableElectricity Connected
- Water: Well
- Sewer: Septic Tank
- Source: Stellar MLS
- Ownership: Fee Simple
This listing courtesy of Javier Vargas , PREFERRED SHORE LLC
Monthly Payment
- Principal & Interest $
- Property Taxes $
- Home Insurance $
- VA Funding Fee $