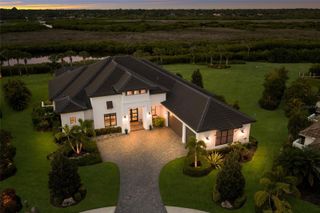
1625 RIO VISTA TERRACE, Parrish, FL 34219
- 3 beds |
- 4 baths |
- 3,324 sqft
 Single-Family Home
 Built in 2025
 0.45acre lot
 2 car garage
 $1,021/sqft
 Listed 27 days ago
Property Description
A WATERFRONT MASTERPIECE IN THE AWARD-WINNING ISLANDS ON THE MANATEE RIVER! Custom built in 2025 by Kemick Builders, this extraordinary estate sits on nearly half an acre along one of the community's widest canals. Offering 3,324 SF of living space, 1,017 SF of outdoor living and a 1,089 SF four-car garage (5,430 SF total), the home features 3 en-suite bedrooms, 3.5 baths, a private office and dedicated theater. CUSTOM CRAFTSMANSHIP & DESIGN! Magnificent 10-foot impact-resistant glass-and-iron entry doors, custom made in Italy, open to a 13-foot foyer and soaring 15-foot great room. Architectural wood beams, extensive custom millwork and built-ins, illuminated cabinetry, designer lighting and an elegant electric fireplace create an exceptional setting. FULLY INTEGRATED SMART HOME! Extensive Control4 automation brings together lighting scenes, motorized curtains and window treatments, distributed audio, entertainment and select outdoor features. Concealed speakers, security cameras and commercial-grade mesh Wi-Fi combine advanced technology with refined design. A KITCHEN DESIGNER'S DREAM! Personally planned by the homeowner, a professional kitchen designer, this showpiece features separate Sub-Zero refrigerator and freezer columns, Sub-Zero wine column, dual Fisher & Paykel dishwashers, Monogram wall and speed ovens, and a 48-inch, 7-burner Fulgor Milano induction cooktop beneath a custom wood hood. Exotic stone countertops, double-stacked island, dovetail cabinetry, designer lighting and custom pantry complete the space. The dining room features custom white oak wine shelving. PRIVATE CINEMATIC EXPERIENCE! A glass-enclosed theater with iron detailing features a 140-inch screen, ultra-short-throw projector and immersive Dolby Atmos surround sound with TWO IN-WALL SUBWOOFERS. LUXURIOUS PRIMARY RETREAT! Coffered ceilings, lanai access and programmable motorized sheers and draperies complement dual custom walk-in closets. The spa bath features separate vanities, illuminated mirrors with TV features, freestanding tub and expansive dual-head shower with marble flooring. Two guest suites have private baths and custom closets. YOUR PRIVATE WATERFRONT RESORT! The screened lanai features a gas-heated PebbleTec pool and spa with illuminated water bowls and Wi-Fi controls. Entertain by the gas firepit or outdoor kitchen with EVO grill, Perlick refrigerator, wine chiller and exotic stone surfaces. Outdoor audio, designer lighting, Control4-connected fans and a 60-inch TV enhance every gathering. Professional landscaping, landscape lighting and whole-yard mosquito misting complete the setting. BOATER'S PARADISE! A deeded private dock with 20,000-pound boat lift, water and electric provides access to the Manatee River and beyond. EXCEPTIONAL EXTRAS! Bronze-framed impact glass, 400-amp electrical service, 500-gallon propane tank, tankless hot water with recirculation and in-wall pest management. Custom laundry room with two stacked washer/dryer sets, matching refrigerator, cabinetry and dog wash. Four-car garage with epoxy floors, insulated doors, mini-split climate control, storage lift and two Tesla chargers. EXCLUSIVE COMMUNITY! The Islands offers 24-hour manned gated security, private boat launch and River Lodge with gathering space, fitness room, firepit and dock. Nearby River Wilderness Golf & Country Club offers optional golf, dining and recreation memberships. A rare combination of bespoke design, advanced technology and waterfront living!
- Listing Status:
- Active
- Date Added:
- October 24, 2026
- Data Last Updated:
- November 13, 2026 at 7:20AM
- Listing Office:
- COLDWELL BANKER REALTY : 941-907-1033
- Listing Agent:
- Susan Hill : 603-479-8368
- Contact:
- 941-907-1033
- MLS ID:
- A4709912

- General: Fire PitLightingMisting SystemOutdoor GrillOutdoor KitchenPrivate MailboxRain GuttersSidewalkHeatedIn Ground
- Style: ContemporaryMediterranean
- Other Structures: ScreenedCovered
- Pool: In GroundGuniteHeatedLightingOutside Bath AccessPool AlarmSalt WaterScreen Enclosure
- Parking: DrivewayElectric Vehicle Charging Station(s)Garage Door OpenerGarage Faces SideGolf Cart ParkingOversizedGarage
- Roofing: Tile
- Windows: DrapesStorm Window(s)Window Treatments
- General: BlockOneSlab
- Road/Access: Brick
- HOA Amenities: Fence RestrictionsFitness CenterGatedRecreation FacilitiesRV/Boat StorageGuard - 24 HourCommon Area TaxesEscrow Reserves FundManagementPrivate RoadRecreational Facilities4125.0Annually
- Originating MLS: Stellar MLS
- County: Manatee
- Zoning: PD-RLOT 59RIVER WILDERNESS PH IIISUBPH G-2 PI #5459.2040/9545920409
- View: Water
- Utilities: Cable ConnectedElectricity ConnectedPropaneSewer ConnectedSprinkler WellUnderground UtilitiesWater Connected
- Water: Public
- Sewer: Public Sewer
- Source: Stellar MLS
- Ownership: Fee Simple
This listing courtesy of Susan Hill , COLDWELL BANKER REALTY
Monthly Payment
- Principal & Interest $
- Property Taxes $
- Home Insurance $
- VA Funding Fee $