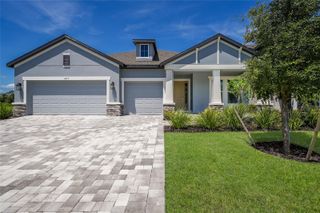
2004 HAMMOCK TRACE DRIVE, Parrish, FL 34219
- 4 beds |
- 4 baths |
- 2,876 sqft
 Single-Family Home
  Built in 2026
  0.26acre lot
 2 car garage
  $198/sqft
  Listed 1 month ago
Property Description
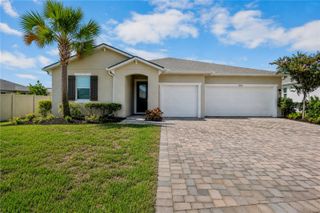
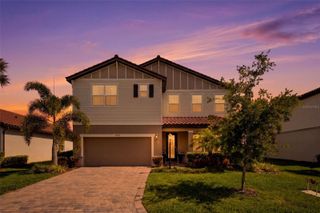
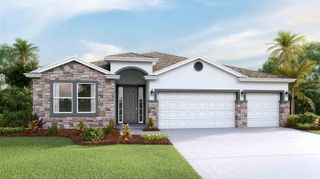
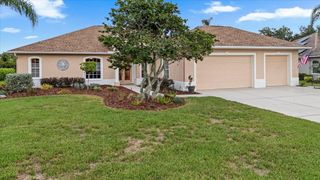
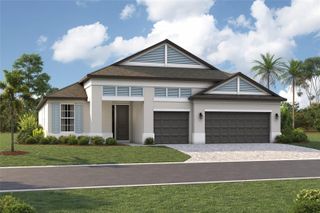
Under Construction. Rates as low as 4.99. Up to $10k CC for any deal using our preferred lender! The Beautiful One-Story Home The Darius with Dual Private Suites Welcome to this stunning one-story home thoughtfully designed for comfort, flexibility, and modern living. Featuring two private suites, this layout is ideal for multigenerational households or accommodating visiting guests with ease. The heart of the home is an upgraded gourmet kitchen, complete with high-end finishes and ample space for cooking and entertaining. The kitchen flows seamlessly into a spacious open-concept living area, creating a bright and inviting space perfect for everyday living. The luxurious owner’s suite offers a true retreat, highlighted by a spa-inspired bath with a large walk-in shower. Additional highlights include a three-car garage, providing plenty of storage and convenience. Step outside to enjoy the covered patio, perfect for relaxing or entertaining while embracing the Florida lifestyle. This home combines elegance and functionality—designed to meet the needs of both daily life and special gatherings. Rye Manor at Legacy Preserve features a community clubhouse and pool. With easy access to I-75 and I-275, placing Tampa, St. Petersburg, Sarasota, and award-winning beaches just minutes away! SAMPLE PHOTOS, actual homes as constructed may not contain the features and layouts depicted and may vary from image(s). *Financing subject to change without notice.
- Listing Status:
- Pending
- Date Added:
- June 8, 2026
- Data Last Updated:
- July 29, 2026 at 7:21AM
- Listing Office:
- AXEN REALTY, LLC : 480-399-1218
- Listing Agent:
- Stephanie Morales, LLC : 407-399-2055
- MLS ID:
- S5151483

- General: Eat-in KitchenHigh CeilingsOpen FloorplanSolid Surface CountersSplit BedroomThermostatWalk-In Closet(s)
- Rooms: Den/Library/Office
- Appliances: DishwasherDisposalElectric Water HeaterMicrowaveRange
- Laundry: Laundry Room
- Flooring: CarpetCeramic Tile
- A/C: Central Air
- Heating: CentralElectric
- General: Sliding Doors
- Other Structures: PatioCovered
- Parking: Garage Door Opener
- Roofing: Shingle
- General: StuccoVinyl SidingOneBlockOtherSlab
- Road/Access: AsphaltPaved
- HOA Amenities: 1088.0Annually
- Originating MLS: Stellar MLS
- County: Manatee
- Zoning: PD-MULOT 335RYE RANCH PH IIAIIB & IIC PI #5133.1725/9513317259
- Utilities: BB/HS Internet AvailableCable AvailableElectricity ConnectedPublicSewer ConnectedWater Connected
- Water: Public
- Sewer: Public Sewer
- Source: Stellar MLS
- Ownership: Fee Simple
This listing courtesy of Stephanie Morales, LLC , AXEN REALTY, LLC
Monthly Payment
- Principal & Interest $
- Property Taxes $
- Home Insurance $
- VA Funding Fee $

 New - 1 day ago