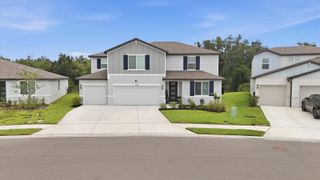
2013 HAMMOCK TRACE DRIVE, Parrish, FL 34219
- 5 beds |
- 5 baths |
- 3,950 sqft
 Single-Family Home
  Built in 2026
  7,405sqft lot
 3 car garage
  $167/sqft
  Listed 18 days ago
Property Description
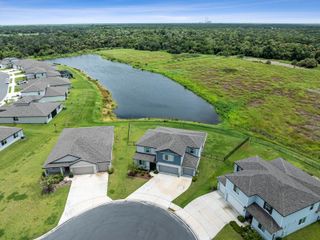
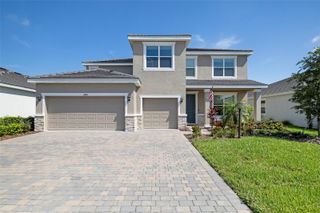
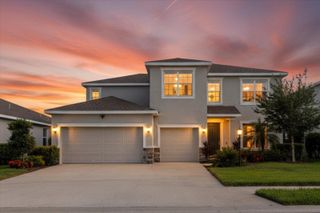
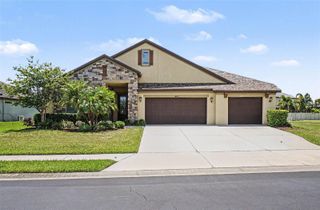
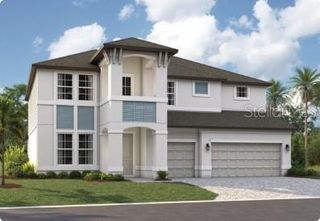
Under Construction. Rates as low as 4.99. Up to $10k CC for any deal using our preferred lender! Welcome to the spectacular Dayton model, offering nearly 4,000 sq. ft. of thoughtfully designed living space! The stunning 5-bedrooms, 4.5-baths, 2 story home with a spacious loft, and 5th bedroom and full bath with walk-in shower on 1st floor is perfect for growing families, entertaining and multi-generational living. The heart of the home is is a chef inspired gourmet kitchen with large pie shaped island that opens to spacious living and dining areas, creating and ideal space to gather. Escape to the luxuorious owner's suite featuring dual vanities and a spa-like walk-in shower. Complete with a covered patio and 3 car garage, this exceptional home delivers the perfect blend of elegance, comfort and functionality. Don't miss your opportunity to make it yours! SAMPLE PHOTOS, actual homes as constructed may not contain the features and layouts depicted and may vary from image(s). *Financing subject to change without notice.
- Listing Status:
- Active
- Date Added:
- July 10, 2026
- Data Last Updated:
- July 28, 2026 at 5:23PM
- Listing Office:
- AXEN REALTY, LLC : 480-399-1218
- Listing Agent:
- Stephanie Morales, LLC : 407-399-2055
- MLS ID:
- S5153503

- General: Sliding Doors
- Other Structures: PatioCovered
- Roofing: Shingle
- General: OtherStuccoTwoBlockOtherSlab
- Road/Access: AsphaltPaved
- HOA Amenities: 1088.0Annually
- Originating MLS: Stellar MLS
- County: Manatee
- Zoning: PD-MULOT 317RYE RANCH PH IIAIIB & IIC PI #5133.1635/9513316359
- Utilities: BB/HS Internet AvailableCable AvailableElectricity ConnectedPublicSewer ConnectedWater Connected
- Water: Public
- Sewer: Public Sewer
- Source: Stellar MLS
- Ownership: Fee Simple
This listing courtesy of Stephanie Morales, LLC , AXEN REALTY, LLC
Monthly Payment
- Principal & Interest $
- Property Taxes $
- Home Insurance $
- VA Funding Fee $