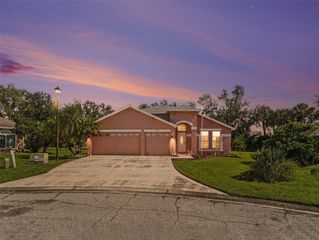
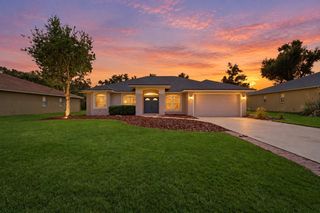
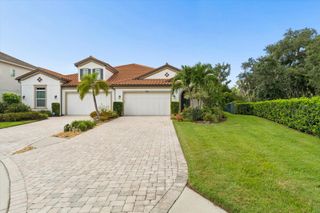
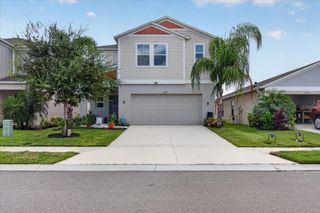
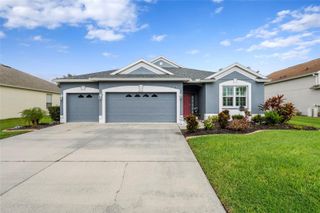
2927 122ND PLACE E, Parrish, FL 34219
- 4 beds |
- 3 baths |
- 2,261 sqft
 Single-Family Home
  Built in 2005
  0.41acre lot
 3 car garage
  $232/sqft
  Listed 16 days ago
Property Description
Welcome to Chelsea Oaks, a sought-after Gated community in the heart of Parrish! This 4-bedroom, 3-bath, pool and spa home with a 3-car garage is situated on an OVERSIZED-over a quarter of an acre, FULLY FENCED lot and offers a desirable split-bedroom floor plan with plenty of space for everyday living and entertaining. Enjoy Florida living from your private pool and spa with a spacious backyard offering room to relax and play. Inside, you'll find Tile flooring throughout with NO CARPET. The open-concept kitchen and family room create a welcoming central gathering space with the kitchen featuring a center island, breakfast bar, stainless steel appliances, and a separate dinette area for casual dining. The private primary suite features a private entrance to pool/patio, two walk-in closets with built-in organizers and an en-suite bath complete with dual sinks, a separate shower and soaking tub. Three additional bedrooms and two full baths provide flexibility for family, guests or a home office. Notable UPDATES and FEATURES include a NEW ROOF in 2024, A/C replaced in 2021 and a Solar-Assisted water heater and pool heater. The 3-car garage provides plenty of room for vehicles, storage and recreational gear. Chelsea Oaks offers residents a community pool, playground and half basketball court, all with NO CDD! Conveniently located near Fort Hamer Park and boat ramp, with easy access to boating, fishing and outdoor recreation. Just minutes from Lakewood Ranch, I-75, I-275, restaurants, shopping and area beaches. A wonderful opportunity to enjoy a spacious homesite, private pool and gated-community lifestyle in growing Parrish!
- Listing Status:
- Active
- Date Added:
- September 12, 2026
- Data Last Updated:
- September 28, 2026 at 12:24PM
- Listing Office:
- PREFERRED SHORE LLC : 941-999-1179
- Listing Agent:
- Kurt Kraus II, LLC : 941-702-1311
- Contact:
- 941-999-1179
- MLS ID:
- A4704876

- General: Hurricane ShuttersRain GuttersIn Ground
- Other Structures: Rear PorchScreenedCovered
- Pool: FiberglassHeatedIn GroundScreen EnclosureSolar Heat
- Parking: CoveredDrivewayGarage Door Opener
- Roofing: Shingle
- General: BlockStuccoOneSlab
- Road/Access: Paved
- HOA Amenities: Fence RestrictionsPlaygroundPoolVehicle Restrictions495.0Quarterly
- Originating MLS: Stellar MLS
- County: Manatee
- Zoning: SFRLOT 49 CHELSEA OAKS PHASE I PI#5054.0295/9505402959
- Fencing: FencedVinyl
- Utilities: BB/HS Internet AvailableElectricity ConnectedPublicWater Connected
- Water: Canal/Lake For IrrigationPublic
- Sewer: Public Sewer
- Source: Stellar MLS
- Ownership: Fee Simple
This listing courtesy of Kurt Kraus II, LLC , PREFERRED SHORE LLC
Monthly Payment
- Principal & Interest $
- Property Taxes $
- Home Insurance $
- VA Funding Fee $

 New - 3 days ago