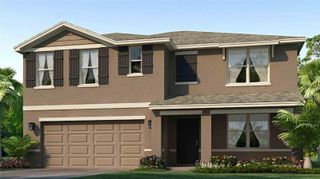
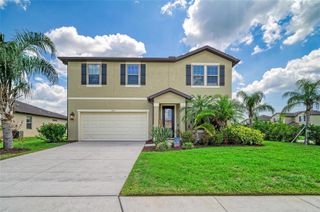
3439 101ST AVENUE E, Parrish, FL 34219
- 4 beds |
- 4 baths |
- 2,692 sqft
 Single-Family Home
  Built in 2008
  6,970sqft lot
 3 car garage
  $165/sqft
  Listed 1 year ago
Property Description
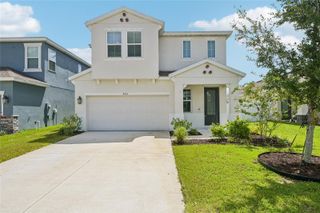
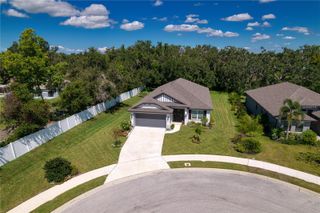
MOTIVATED SELLER and Priced to Sell! This beautifully maintained property is in one of the area's most sought-after Aberdeen community. This 4 bedroom, 3 1/2 bathroom has room for it all! With this versatile floor plan, the spacious upstairs flex room/loft is perfect for a home office, media room, playroom, or teen retreat. The private primary suite is designed for comfort, featuring dual vanities, a walk-in shower, and a large walk-in closet. This home is loaded with upgrades, including paid-in-full solar panels that provide exceptional energy savings, a newer roof, whole-house central vacuum system, water filtration system, and elegant crown molding throughout—providing comfort, convenience, and long-term peace of mind. The open-concept layout is ideal for everyday living and entertaining, flowing seamlessly from the upgraded kitchen with stainless steel appliances into the spacious living and dining areas before opening to the extended screened paver lanai. Whether you're hosting holiday gatherings, backyard barbecues, or relaxing with family and friends, this home was designed for making memories. Located in a NO CDD community with low HOA fees, this home offers exceptional value while accommodating a variety of lifestyles—from growing families to those looking to downsize without sacrificing space or comfort. This home is functional and can accomodate multigenerational living. Embrace the Florida lifestyle with convenient access to I-75, US HWY 41/301, and I-275—putting St. Pete, Sarasota, and stunning Gulf Coast beaches all within easy reach. With highly motivated sellers, this is an opportunity you won’t want to miss. Schedule your private showing today!
- Listing Status:
- Active
- Date Added:
- January 6, 2025
- Data Last Updated:
- July 28, 2026 at 11:23PM
- Listing Office:
- LESLIE WELLS REALTY, INC. : 941-776-5571
- Listing Agent:
- Jamie Hegemier : 941-932-1515
- MLS ID:
- A4634313

- General: SidewalkSliding Doors
- Parking: DrivewayGarage Door Opener
- Roofing: Shingle
- Windows: BlindsRods
- General: BlockStuccoTwoSlab
- Road/Access: Asphalt
- HOA Amenities: Common Area Taxes158.0Quarterly
- Originating MLS: Stellar MLS
- County: Manatee
- Zoning: PDRLOT 192 ABERDEEN PI#7271.2060/9727120609
- Utilities: Cable AvailableElectricity ConnectedPublic
- Water: Public
- Sewer: Public Sewer
- Source: Stellar MLS
- Ownership: Fee Simple
This listing courtesy of Jamie Hegemier , LESLIE WELLS REALTY, INC.
Monthly Payment
- Principal & Interest $
- Property Taxes $
- Home Insurance $
- VA Funding Fee $

 New - 18 hours ago