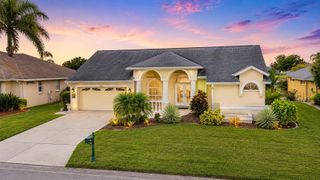
4369 85TH AVENUE CIRCLE E, Parrish, FL 34219
- 3 beds |
- 2 baths |
- 2,098 sqft
 Single-Family Home
  Built in 2005
  7,841sqft lot
 2 car garage
  $232/sqft
  Listed 2 months ago
Property Description
Welcome to your stunning new residence in the growing city of Parrish! This luxurious pool home offers a 2020 roof, over 2,000 square feet, all nestled within the sought-after gated community of Creekside Oaks. Step inside to an expansive, light-filled open concept floor plan, perfect for entertaining and daily life. The home features three spacious bedrooms, two full bathrooms, and a dedicated private office, ideal for remote work or a den. The main living area is seamlessly connected to the outdoors by sliding glass doors that open the entire back wall to the pool, creating a true indoor-outdoor living experience. The true heart of this property is the incredible outdoor living space. Escape to your private, heated, saltwater pool oasis, complete with elegant waterfalls and enveloped by mature, lush greenery for ultimate tranquility and seclusion. Convenience is paramount with a well-appointed indoor laundry room and a two-car garage. Designed for modern Florida living and offering unparalleled privacy and comfort. Low HOA fee includes gated community, pond water for irrigation, and fiber optic high-speed internet. This location is excellent, 1.3 miles and only 4 minutes to grocery stores, restaurants, gyms, and all of the wonderful stores of Creekside Commons. 3 miles and less than 10 minutes to the Outlet Mall of Ellenton. 9 miles and less than 20 minutes to hospitals. 18 miles or 30 minutes to the beach! Don't miss this opportunity!
- Listing Status:
- Active
- Date Added:
- May 21, 2026
- Data Last Updated:
- July 29, 2026 at 3:21PM
- Listing Office:
- GULF SHORES REALTY ERA POWERED LLC : 813-636-0700
- Listing Agent:
- Kathleen Brengle : 253-334-5095
- MLS ID:
- TB8511275

- General: Sidewalk
- Style: ContemporaryFlorida
- Other Structures: Screened
- Pool: In Ground
- Roofing: Shingle
- Windows: Blinds
- General: BlockStuccoOneSlab
- Road/Access: Asphalt
- HOA Amenities: GatedInternet430.0Quarterly
- Originating MLS: Stellar MLS
- County: Manatee
- Zoning: PDRLOT 35 CREEKSIDE OAKS PHASE 1 PI#7410.0375/9741003759
- View: Pool
- Utilities: Cable ConnectedElectricity ConnectedFiber OpticsSewer ConnectedUnderground UtilitiesWater Connected
- Water: Public
- Sewer: Public Sewer
- Source: Stellar MLS
- Ownership: Fee Simple
This listing courtesy of Kathleen Brengle , GULF SHORES REALTY ERA POWERED LLC
Monthly Payment
- Principal & Interest $
- Property Taxes $
- Home Insurance $
- VA Funding Fee $

 New - 2 days ago