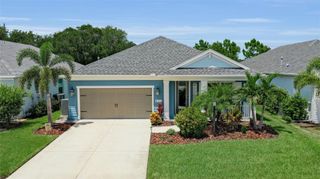
4420 WATER LANDING WAY, Parrish, FL 34219
- 3 beds |
- 3 baths |
- 2,456 sqft
 Single-Family Home
  Built in 2026
  8,276sqft lot
 3 car garage
  $244/sqft
  Listed 2 days ago
Property Description
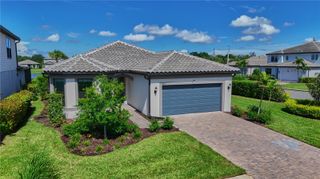
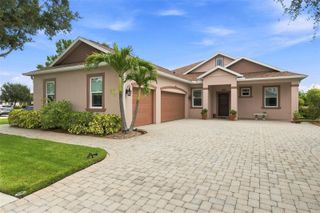
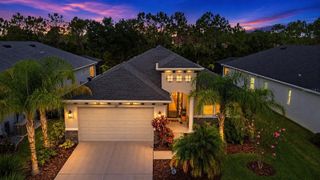
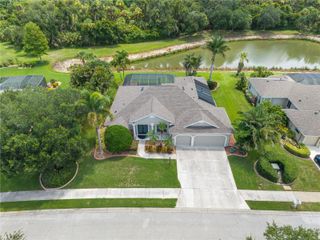
Beautifully appointed Harvest 3 floor plan positioned on an oversized homesite with picturesque water views. Offering 2,456 square feet of thoughtfully designed living space, this residence features three bedrooms, three bathrooms, a dedicated den, and a spacious three-car garage. The open-concept design centers around a gourmet kitchen with a generous island and walk-in pantry, overlooking the dining area and expansive great room—creating an inviting setting for both everyday living and entertaining. The private owner’s suite provides a peaceful retreat with dual vanities, a walk-in shower, and ample closet space. Step outside to the covered lanai and take in serene water views while enjoying the quintessential Florida lifestyle. A refined selection of modern finishes, versatile living spaces, and an exceptional homesite come together to create a home that balances style, comfort, and functionality.
- Listing Status:
- Active
- Date Added:
- August 11, 2026
- Data Last Updated:
- August 13, 2026 at 11:24PM
- Listing Office:
- NEAL COMMUNITIES REALTY, INC. : 941-328-1111
- Listing Agent:
- John Neal : 941-313-8575
- Contact:
- 941-328-1111
- MLS ID:
- A4702722

- General: Sidewalk
- Style: Coastal
- Parking: Other
- Roofing: Shingle
- General: BlockHardiPlank TypeOneSlab
- Road/Access: Asphalt
- HOA Amenities: ClubhouseFence RestrictionsFitness CenterGatedPickleball Court(s)PoolRecreation FacilitiesSpa/Hot TubPoolManagementRecreational Facilities606.0Monthly
- Originating MLS: Stellar MLS
- County: Manatee
- Zoning: PD-RLOT 450CANOE CREEK PH III PI#497325709497325709
- View: Water
- Utilities: Cable AvailableElectricity ConnectedNatural Gas ConnectedPublicSprinkler RecycledUnderground UtilitiesWater Connected
- Water: Canal/Lake For IrrigationPublic
- Sewer: Public Sewer
- Source: Stellar MLS
- Ownership: Fee Simple
This listing courtesy of John Neal , NEAL COMMUNITIES REALTY, INC.
Monthly Payment
- Principal & Interest $
- Property Taxes $
- Home Insurance $
- VA Funding Fee $

 New - 1 day ago