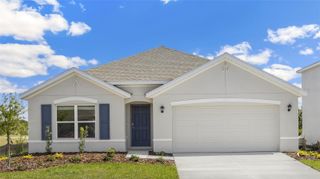
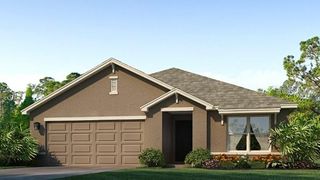
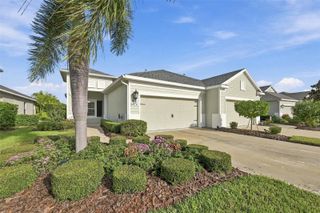
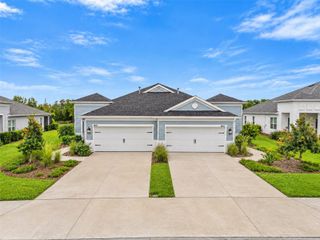
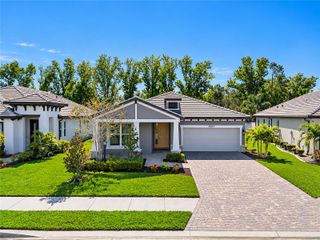
4843 DEEP CREEK TERRACE, Parrish, FL 34219
- 3 beds |
- 2 baths |
- 1,766 sqft
 Single-Family Home
 Built in 2021
 5,663sqft lot
 2 car garage
 $226/sqft
 Listed 2 days ago
Property Description
Experience living in the gated Silverleaf community in Parrish, Florida, where a southern water view and thoughtfully designed outdoor spaces complement this three-bedroom, two-bath residence with a separate den. Built in 2021, the home offers 1,766 square feet of living space with an open-concept floor plan that connects the main living and dining areas, creating a functional setting for everyday living and entertaining. The kitchen features granite countertops and stainless steel appliances, with an open layout that connects to the primary gathering spaces. A separate den provides flexibility for a home office, media room or additional living area. All three bedrooms feature walk-in closets, offering generous storage throughout the residence. The primary suite includes a walk-in shower with double sinks and linen closet. Outdoor living is a highlight of the property. A covered lanai extends to an expanded paver patio overlooking the water, providing space for outdoor dining, seating and entertaining. The southern exposure enhances the waterfront setting and creates a connection between the home's interior and outdoor living areas. This residence combines contemporary design, functional living spaces and water views. With its three-bedroom layout, separate den, granite kitchen countertops and extended outdoor living area, the home offers a distinctive combination of interior comfort and waterfront enjoyment. The amenity-rich, gated Silverleaf community offers a clubhouse, fitness center, swimming pool with spa, playground, dog park and basketball court, providing a variety of recreational opportunities just moments from home. Schedule your private showing to explore this Silverleaf residence.
- Listing Status:
- Active
- Date Added:
- November 20, 2026
- Data Last Updated:
- November 22, 2026 at 1:21PM
- Listing Office:
- PREMIER SOTHEBY'S INTERNATIONAL REALTY : 941-907-9541
- Listing Agent:
- Judy Heuerman : 941-356-5260
- Contact:
- 941-907-9541
- MLS ID:
- A4713358

- General: Hurricane ShuttersRain GuttersSidewalk
- Roofing: Shingle
- General: BlockOneSlab
- Road/Access: Asphalt
- HOA Amenities: Basketball CourtClubhouseFitness CenterGatedPlaygroundPoolCommon Area TaxesPoolEscrow Reserves FundManagementRecreational Facilities418.0Quarterly
- Originating MLS: Stellar MLS
- County: Manatee
- Zoning: RESILOT 514SILVERLEAF PH VI PI #7268.6660/9726866609
- Utilities: Cable ConnectedElectricity ConnectedNatural Gas Connected
- Water: Public
- Sewer: Public Sewer
- Source: Stellar MLS
- Ownership: Fee Simple
This listing courtesy of Judy Heuerman , PREMIER SOTHEBY'S INTERNATIONAL REALTY
Monthly Payment
- Principal & Interest $
- Property Taxes $
- Home Insurance $
- VA Funding Fee $

 New - 2 days ago