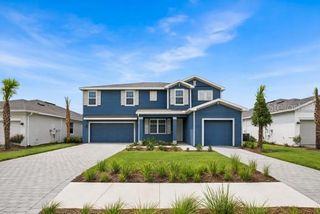
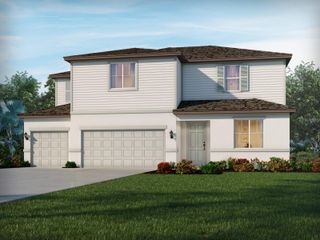
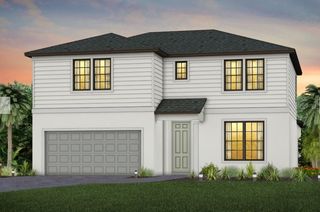
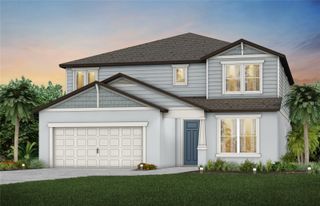
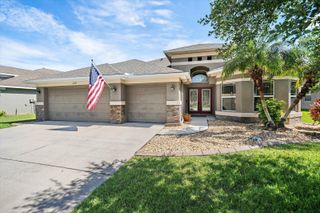
5611 SYMPHONY SPRINGS TERRACE, Parrish, FL 34219
- 5 beds |
- 5 baths |
- 3,416 sqft
 Single-Family Home
  Built in 2026
  5,663sqft lot
 3 car garage
  $168/sqft
  Listed 1 month ago
Property Description
Under Construction. Pulte Homes is now selling new construction homes in Riversong, where resort-style living meets convenient access to Tampa, St. Petersburg, and Sarasota. Personalize your home with modern floor plans thoughtfully designed to fit your lifestyle. Enjoy year-round Florida sunshine, resort-style amenities, and close proximity to dining, shopping, and beautiful Gulf Coast beaches. Riversong is the perfect place to build your dream life in a community crafted just for you. Featuring the popular Yorkshire floor plan with an open-concept home design, this home has the designer finishes you've been looking for. The upgraded, stylish kitchen showcases a center island with additional cabinet space and a large single bowl sink with an upgraded faucet, modern white cabinets, 3cm quartz countertops with 13” x 12” herringbone tiled backsplash, an oversized pantry, and Whirlpool stainless steel appliances including a dishwasher, counter depth refrigerator, built-in oven and microwave, and stovetop with range hood. The Owner’s bath has white cabinets and quartz countertops, walk-in shower with heavy glass door and dual sinks. Secondary baths also have white cabinets and quartz countertops. There is luxury vinyl plank flooring in the main living areas and flex room, 18”x18” tile flooring in the baths and laundry room, and stain-resistant carpet in the bedrooms and loft. This home makes great use of space with a 1st-floor bedroom with private full bath, a spacious loft, a versatile flex room, a convenient 2nd-floor laundry room, storage under the stairs, pocket sliding glass doors opening to a covered lanai, and a 3-car garage with epoxy flooring. Additional upgrades include LED downlights in the gathering room, faux wood blinds, brushed nickel lighting and hardware and a Smart Home technology package with a video doorbell. Enjoy peace of mind with Pulte’s transferable, 10-year Limited Structural Warranty that covers materials and workmanship in the 1st year, workability of plumbing, electrical, HVAC, and other mechanical systems through the 2nd year, various types of water infiltration and internal leaks through the 5th year, and the structural integrity of the home through the 10th year. Plus, we’re currently offering limited-time incentives and below-market rates!
- Listing Status:
- Active
- Date Added:
- August 21, 2026
- Data Last Updated:
- September 28, 2026 at 2:22PM
- Listing Office:
- PULTE REALTY OF WEST FLORIDA LLC : 813-696-3050
- Listing Agent:
- Jacque Gendron : 813-743-4550
- Contact:
- 813-696-3050
- MLS ID:
- TB8536694

- General: Hurricane ShuttersSidewalk
- Style: Florida
- Other Structures: Rear PorchCovered
- Parking: DrivewayGarage Door OpenerTandem
- Roofing: Shingle
- Windows: BlindsLow-Emissivity Windows
- General: BlockStuccoFrameTwoSlab
- Road/Access: ConcretePaved
- HOA Amenities: 53.37Monthly
- Originating MLS: Stellar MLS
- County: Manatee
- Zoning: PD-RLOT 179 RIVERSONG PH I SUBPHS A-1A-2A-3 & A-4 PI#4950.3595/9495035959
- Utilities: Cable AvailableElectricity ConnectedSewer ConnectedWater Connected
- Water: Public
- Sewer: Public Sewer
- Source: Stellar MLS
- Ownership: Fee Simple
This listing courtesy of Jacque Gendron , PULTE REALTY OF WEST FLORIDA LLC
Monthly Payment
- Principal & Interest $
- Property Taxes $
- Home Insurance $
- VA Funding Fee $