5706 106TH AVENUE E, Parrish, FL 34219
- 3 beds |
- 2 baths |
- 1,460 sqft
 Single-Family Home
  Built in 2011
  6,970sqft lot
 2 car garage
  $246/sqft
  Listed 1 month ago
Property Description
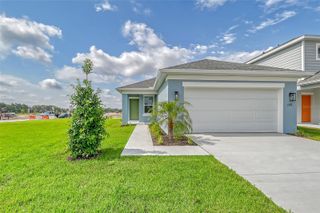
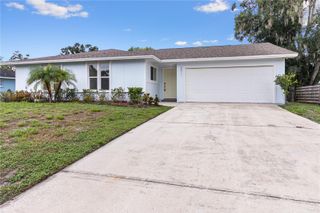
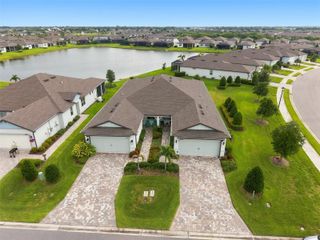
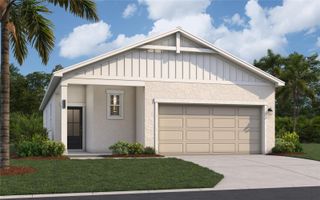
Welcome to this beautifully maintained 3-bedroom, 2-bathroom home in the highly desirable Harrison Ranch community, where thoughtful upgrades, stunning water views, and resort-style amenities come together to create the perfect Florida lifestyle. From the moment you arrive, you'll be impressed by the meticulous landscaping, screened front entryway, and newer roof installed in 2022 with waterproof underlayment. Step inside to discover a bright, open floor plan filled with natural light and designed for both everyday living and entertaining. Tile flooring flows throughout the main living areas, while engineered hardwood flooring adds warmth and elegance to the bedrooms. The spacious kitchen features stainless steel appliances, abundant cabinetry, and a cozy eat-in dining area. The laundry room offers added convenience with soft-close maple wood cabinetry for extra storage and organization. The private owner's suite offers serene pond views, a walk-in closet, and an ensuite bathroom designed for comfort and functionality. Step outside to your screened lanai and extended paver patio, the perfect setting for outdoor dining, grilling, or gathering around a fire pit while enjoying breathtaking pond views and the abundant wildlife and birds that frequent the area. The fully fenced backyard provides peace of mind for pets and family members. This home is loaded with valuable updates and features, including hurricane-impact windows with lifetime protection, a new AC system installed in 2020 with the main board and motor replaced in 2025, fresh interior paint, whole-home surge and lightning protection, epoxy-coated garage flooring, gutters, hurricane shutters, and an irrigation system. Living in Harrison Ranch means enjoying an unmatched amenity package, including a 24-hour fitness center, heated Junior Olympic-sized pool, tennis courts, basketball and pickleball courts, 5.5 miles of scenic nature trails, and an activities director who organizes events and activities for residents of all ages. Conveniently located with easy access to Tampa, St. Petersburg, and Sarasota—all within approximately 45 minutes—this home offers the perfect balance of tranquility and accessibility. Whether you're sipping your morning coffee overlooking the water, taking advantage of the community amenities, or entertaining friends and family on your expansive patio, this exceptional home truly checks every box for easy Florida living.
- Listing Status:
- Active
- Date Added:
- June 1, 2026
- Data Last Updated:
- July 29, 2026 at 12:22AM
- Listing Office:
- BERG REALTY LLC : 941-779-5597
- Listing Agent:
- Matt Berg : 941-779-5597
- MLS ID:
- A4695431

- General: Hurricane ShuttersLightingPrivate MailboxRain GuttersSidewalkSliding DoorsSprinkler Metered
- Other Structures: EnclosedPorchFront PorchRear PorchScreenedPatioCovered
- Parking: DrivewayGarage Door Opener
- Roofing: Shingle
- Windows: Storm Window(s)
- General: BlockStuccoOneSlab
- Road/Access: AsphaltPaved
- HOA Amenities: Basketball CourtClubhouseFitness CenterParkPickleball Court(s)PlaygroundPoolRecreation FacilitiesTennis Court(s)Trail(s)PoolManagementRecreational Facilities150.0Annually
- Originating MLS: Stellar MLS
- County: Manatee
- Zoning: PDMU/NCLOT 881 HARRISON RANCH PHASE IIB PI#7264.6661/9726466619
- View: Water
- Fencing: FencedOther
- Utilities: Cable ConnectedElectricity ConnectedSewer ConnectedWater Connected
- Water: Public
- Sewer: Public Sewer
- Source: Stellar MLS
- Ownership: Fee Simple
This listing courtesy of Matt Berg , BERG REALTY LLC
Monthly Payment
- Principal & Interest $
- Property Taxes $
- Home Insurance $
- VA Funding Fee $

 New - 20 hours ago