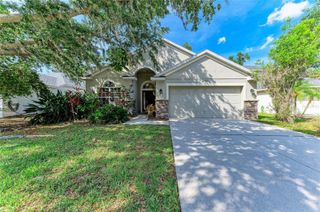
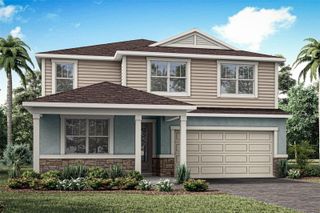
5822 100TH AVENUE E, Parrish, FL 34219
- 4 beds |
- 3 baths |
- 2,435 sqft
 Single-Family Home
  Built in 2006
  7,405sqft lot
 2 car garage
  $175/sqft
  Listed 3 days ago
Property Description
Welcome home to this spacious 4-bedroom, 2.5-bath home in Harrison Ranch. As you enter the front door, your eyes are immediately drawn to the two-story foyer. Off the foyer is a formal dining room, which could also be used as a home office or den. The kitchen has a large eating area, as well as a center island that opens seamlessly to the two-story family room filled with tons of natural light, making it perfect for entertaining. The master bedroom is downstairs, complete with an en-suite bath featuring dual sinks, a garden tub, a shower, and a walk-in closet. The laundry room is on the main floor and provides ample storage space thanks to the creative use of space under the staircase. From the kitchen and great room, you can step outside to your screened lanai and private backyard with no rear neighbors. Additional highlights include a new roof in 2023, hurricane shutters, and an irrigation system. Harrison Ranch offers a 24-hour gym, heated junior Olympic pool, tennis, pickleball, and basketball courts, playgrounds, ball fields, and 5.5 miles of beautiful hiking trails. An activity director is also on-site, hosting fun events for families as well as active adults. Tampa, St. Pete, Sarasota, and beautiful beaches are all within 45 minutes, making this a perfect central location. Harrison Ranch offers a beautiful community and a lifestyle you can truly enjoy.
- Listing Status:
- Active
- Date Added:
- May 22, 2026
- Data Last Updated:
- May 25, 2026 at 1:22PM
- Listing Office:
- BERG REALTY LLC : 941-779-5597
- Listing Agent:
- Matt Berg : 941-779-5597
- MLS ID:
- A4694564

- General: Hurricane ShuttersLightingRain GuttersSidewalkSliding Doors
- Other Structures: EnclosedPorchFront PorchScreenedPatioCovered
- Parking: DrivewayGarage Door Opener
- Roofing: Shingle
- General: BlockStuccoTwoSlab
- Road/Access: AsphaltPaved
- HOA Amenities: Basketball CourtFitness CenterParkPickleball Court(s)PlaygroundPoolRecreation FacilitiesTennis Court(s)Trail(s)PoolRecreational Facilities150.0Annually
- Originating MLS: Stellar MLS
- County: Manatee
- Zoning: PDMU/NCOLOT 426 HARRISON RANCH PHASE IA PI#7264.1010/9726410109
- View: Trees/Woods
- Utilities: Cable ConnectedElectricity ConnectedSewer ConnectedSprinkler MeterSprinkler RecycledWater Connected
- Water: Public
- Sewer: Public Sewer
- Source: Stellar MLS
- Ownership: Fee Simple
This listing courtesy of Matt Berg , BERG REALTY LLC
Monthly Payment
- Principal & Interest $
- Property Taxes $
- Home Insurance $
- VA Funding Fee $

 New - 3 days ago