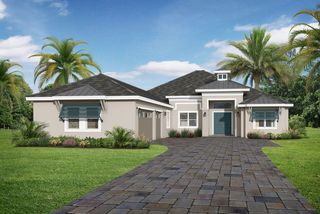
6356 FOXBROOK TRAIL, Parrish, FL 34219
- 5 beds |
- 4 baths |
- 4,304 sqft
 Single-Family Home
 Built in 2019
 5acre lot
 4 car garage
 $464/sqft
 Listed 2 days ago
Property Description
Set on approximately five private acres in Foxbrook, this 2019 estate offers five bedrooms, four full baths and 4,304 square feet of living space, with a well-designed floor plan, premium finishes, extensive recent upgrades and generous indoor and outdoor living areas. Hurricane-rated double iron entry doors open to a foyer and formal living room with classic wainscoting and chair rail detailing. The main level is designed for everyday living and entertaining. The kitchen features a 48-inch Dacor six-burner cooktop, a Sub-Zero refrigerator, two Wolf ovens and a Wolf microwave, along with a newly installed dishwasher and garbage disposal. The main-level primary suite includes dual walk-in closets with custom built-ins and a spa-inspired bath with a soaking tub, dual vanities and a wood-framed mirror. Two additional main-level bedrooms each have a private en-suite bath. A dedicated office with custom shiplap and two bonus rooms, one overlooking the pool, offer space for a home gym, media room, studio or additional gathering space. Upstairs, a separate living area, two bedrooms and a full bath create a private second level for guests. Recent interior upgrades include fresh paint throughout, new carpet in all carpeted areas and daylight LED lighting. Custom closet systems with built-in shelving have been installed in the primary and guest bedrooms, along with custom pantry cabinetry and shelving. Additional improvements include accent walls in the upstairs bedrooms, wood-framed bathroom mirrors and window blinds throughout. Outdoors, a heated saltwater pool with a lap lane is surrounded by a spacious sun deck. The pool has a updated pump and salt system in 2026, and white vinyl privacy fencing creates an enclosed yard area. Beside the pool, an outdoor entertaining area includes a fireplace, built-in grill, sink and beverage refrigerator. Additional features include a whole-house Generac generator and a four-car garage with epoxy flooring. The roof and air-conditioning date to the home’s 2019 construction. With five acres of privacy, a flexible floor plan and extensive recent upgrades, this Parrish estate combines space, comfort and quality throughout. A VA loan assumption may be available to a qualified buyer, subject to lender approval; contact the listing agent for terms.
- Listing Status:
- Active
- Date Added:
- November 11, 2026
- Data Last Updated:
- November 13, 2026 at 6:20AM
- Listing Office:
- PREMIER SOTHEBY'S INTERNATIONAL REALTY : 941-364-4000
- Listing Agent:
- David Liberatore PLLC : 941-900-9995
- Contact:
- 941-364-4000
- MLS ID:
- A4712578

- General: Dog RunOutdoor GrillOutdoor Kitchen
- Other Structures: Rear PorchScreened
- Pool: In GroundHeatedLapSalt Water
- Roofing: Tile
- Windows: Blinds
- General: BlockFrameTwoSlab
- Road/Access: Asphalt
- HOA Amenities: Common Area TaxesRecreational Facilities419.0Quarterly
- Originating MLS: Stellar MLS
- County: Manatee
- Zoning: PDRLOT 266 FOXBROOK PHASE III C PI#4953.3810/9495338109
- Fencing: Vinyl
- Utilities: Electricity ConnectedPropaneUnderground UtilitiesWater Connected
- Water: Well
- Sewer: Septic Tank
- Source: Stellar MLS
- Ownership: Fee Simple
This listing courtesy of David Liberatore PLLC , PREMIER SOTHEBY'S INTERNATIONAL REALTY
Monthly Payment
- Principal & Interest $
- Property Taxes $
- Home Insurance $
- VA Funding Fee $