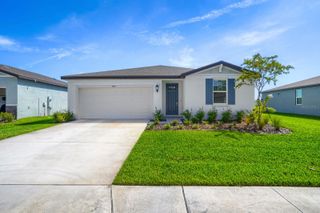
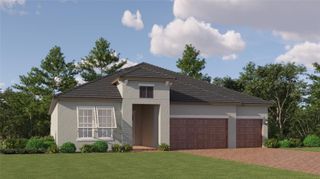
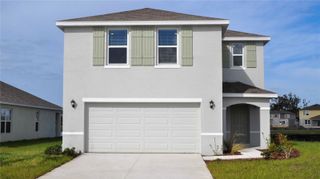
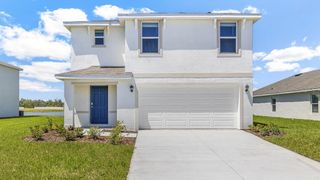
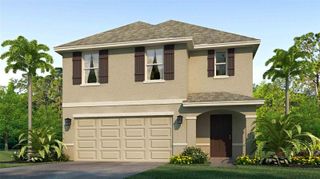
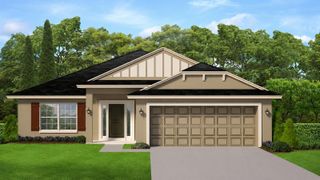
7016 166TH PLACE E, Parrish, FL 34219
- 4 beds |
- 3 baths |
- 2,335 sqft
 Single-Family Home
  Built in 2026
  6,534sqft lot
 2 car garage
  $184/sqft
  Listed 8 days ago
Property Description
Pre-Construction. To be built. LIMITED-TIME SPECIAL PRE-CONSTRUCTION PRICING WITH OUTSTANDING BUILDER INCENTIVES! Now pre-selling in a brand-new section of Aviary at Rutland Ranch. HOME: Secure the 2335 plan on a premium wetland preserve homesite with long, peaceful views. Currently in the permitting stage, this to-be-built home features 4 bedrooms, 2.5 baths, a 3-car garage, and a thoughtfully designed two-story layout with the primary suite conveniently located on the main level. The open-concept great room, dining area, and beautifully appointed kitchen create the perfect setting for everyday living and entertaining, while the second floor offers three additional bedrooms, a full bath, and an expansive loft that provides outstanding flexibility for a media room, game room, home office, or second family gathering space. There may still be time to choose from available interior and exterior color selections. INTERIOR FEATURES: Enjoy luxury vinyl plank flooring throughout the main living areas, carpet in the bedrooms and loft, 9-foot 4-inch ceilings throughout the main level, and a thoughtfully selected collection of designer finishes. Modern details include 5¼-inch square-profile baseboards, two-panel interior doors, Level 2 black plumbing and lighting fixtures, and black-framed bathroom mirrors, creating a clean, contemporary style throughout the home. KITCHEN & BATHS: The beautifully appointed kitchen features 3 cm solid quartz countertops, Level 3 painted-white cabinetry with black pulls, 36-inch upper cabinets, crown molding, a staggered microwave cabinet, and soft-close cabinet doors and drawers. All bathrooms also feature 3 cm solid quartz countertops, while the primary bath includes a beautifully tiled walk-in shower with tile extending to the ceiling, dual vanities, and an oversized walk-in closet. LAYOUT: Designed for both privacy and functionality, the first-floor primary suite offers the convenience of main-level living while keeping the secondary bedrooms upstairs. The open kitchen overlooks the spacious great room and dining area, creating a seamless flow for entertaining. A large walk-in pantry, first-floor powder bath, and generous storage add everyday convenience, while the expansive upstairs loft creates a versatile second living area ideal for relaxing, working from home, or entertaining family and guests. OUTDOOR LIVING: The covered lanai extends your living space outdoors, creating the perfect place to relax, entertain, or simply enjoy the peaceful wetland preserve views and Florida lifestyle year-round. INCENTIVES: As part of this limited-time pre-construction offer, this home is listed at a specially discounted price, the builder will pay all closing costs, including prepaids, and an additional $25,000 in Flex Cash is available toward an interest-rate buydown or other approved uses. COMMUNITY: Experience the Aviary lifestyle with a beautiful clubhouse, community pool, scenic walking paths, nature trails, and peaceful natural surroundings. Don't miss this opportunity to secure one of Aviary's premium wetland preserve homesites while pre-construction pricing and available design selections remain. PRE-CONSTRUCTION. TO BE BUILT. Currently pre-selling from the community model home. Visit the sales center at 16215 59th Court E, Parrish, FL 34219, to learn more about this home, available homesites, and remaining design selections.
- Listing Status:
- Active
- Date Added:
- July 20, 2026
- Data Last Updated:
- July 28, 2026 at 7:22AM
- Listing Office:
- ADAMS HOMES REALTY,INC. : 813-241-2500
- Listing Agent:
- Richard Schuller : 941-217-9312
- MLS ID:
- TB8530962

- General: Hurricane ShuttersSidewalkSprinkler Metered
- Roofing: Shingle
- General: BlockCement SidingOneSlab
- Road/Access: Asphalt
- HOA Amenities: Basketball CourtPickleball Court(s)PlaygroundPoolTennis Court(s)PoolMaintenance GroundsRecreational Facilities360.0Quarterly
- Originating MLS: Stellar MLS
- County: Manatee
- Zoning: RESILOT 541 AVIARY AT RUTLAND RANCH PH IIIB PI#4949.9520/9494995209
- Utilities: BB/HS Internet AvailableCable AvailableElectricity ConnectedPublicSewer ConnectedWater Connected
- Water: Public
- Sewer: Public Sewer
- Source: Stellar MLS
- Ownership: Fee Simple
This listing courtesy of Richard Schuller , ADAMS HOMES REALTY,INC.
Monthly Payment
- Principal & Interest $
- Property Taxes $
- Home Insurance $
- VA Funding Fee $