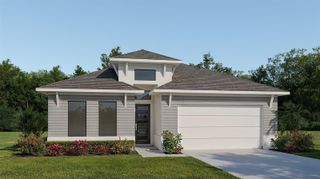
7380 SEA MANATEE STREET, Parrish, FL 34219
- 4 beds |
- 4 baths |
- 3,099 sqft
 Single-Family Home
 Built in 2026
 4,792sqft lot
 3 car garage
 $208/sqft
 Listed 1 month ago
Property Description
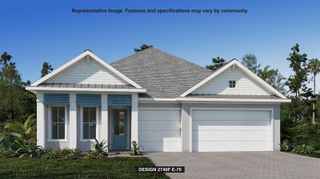
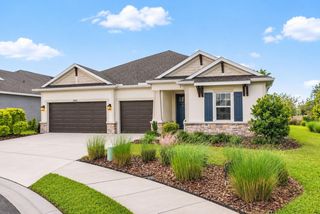
Virtually Staged. Under Construction. Sample Images Discover the Arlington Bonus Floorplan, an impressive 3,099 sq. ft. home offering 4 bedrooms, 4 bathrooms, a spacious loft, and a 3-car garage. Designed with both everyday comfort and entertaining in mind, the open-concept living space creates an effortless flow between the gourmet kitchen, dining area, and expansive gathering room. The kitchen showcases built-in appliances, Tilly Gray cabinetry, and Carrara Delphi quartz countertops for a timeless, elevated look. High-performance laminated wood flooring runs throughout the main common areas, complemented by plush carpet in the bedrooms and loft and tile in the bathrooms and laundry room. The spacious primary suite offers a relaxing retreat, highlighted by an extended shower with rain shower heads for a spa-inspired experience. Upstairs, the generous loft provides additional flexible living space perfect for a media room, playroom, or second gathering area. A transitional elevation with a striking stone entry creates beautiful curb appeal and a welcoming first impression. With 3,099 sq. ft. of thoughtfully designed space, designer-selected finishes, and a hard-to-find 3-car garage, the Arlington Bonus Floorplan delivers the space, style, and versatility today’s buyers are looking for. Currently under construction and waiting to become your next home!
- Listing Status:
- Active
- Date Added:
- September 28, 2026
- Data Last Updated:
- November 12, 2026 at 10:23PM
- Listing Office:
- OLYMPUS EXECUTIVE REALTY INC : 407-469-0090
- Listing Agent:
- Nancy Pruitt, PA : 352-552-7574
- Contact:
- mls@oerfl.com
- MLS ID:
- G5118390

- General: LightingSidewalk
- Style: CraftsmanPatio Home
- Other Structures: Rear PorchPatioCovered
- Pool: In Ground
- Parking: DrivewayGarage Door Opener
- Roofing: Shingle
- Windows: Double Pane WindowsLow-Emissivity WindowsTinted Windows
- General: BlockCement SidingFrameTwoSlab
- Road/Access: AsphaltPaved
- HOA Amenities: Fence RestrictionsOtherPlaygroundPoolPoolInternetOther100.0Monthly
- Originating MLS: Stellar MLS
- County: Manatee
- Zoning: PUDLOT 613PARRISH LAKES PH IIA1IIA2IIA4 & IIA5 PI#6509.5335/9650909613
- View: Water
- Utilities: BB/HS Internet AvailableCable AvailableElectricity AvailableFire HydrantPublicSewer AvailableSewer ConnectedUnderground UtilitiesWater AvailableWater Connected
- Water: Public
- Sewer: Public Sewer
- Source: Stellar MLS
- Ownership: Fee Simple
This listing courtesy of Nancy Pruitt, PA , OLYMPUS EXECUTIVE REALTY INC
Monthly Payment
- Principal & Interest $
- Property Taxes $
- Home Insurance $
- VA Funding Fee $

 New - 17 hours ago