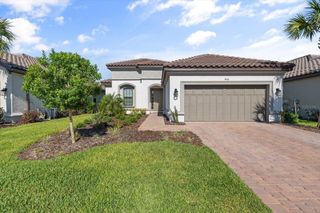
7811 GLEN LILY PLACE, Parrish, FL 34219
- 4 beds |
- 3 baths |
- 2,111 sqft
 Single-Family Home
  Built in 2026
  4,792sqft lot
 2 car garage
  $230/sqft
  Listed 1 month ago
Property Description
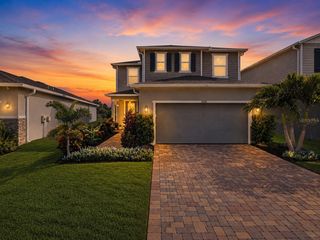
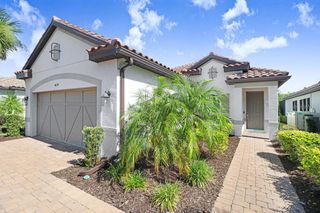
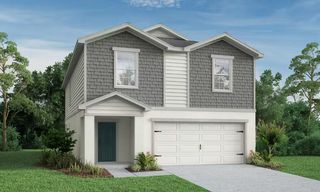
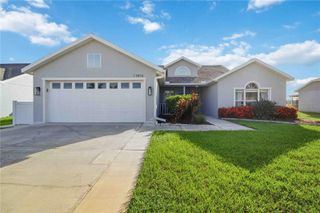
Virtually Staged. Under Construction. Sample image -The Lucca floorplan offers 2,111 square feet of beautifully designed single-story living with 4 bedrooms, 3 full bathrooms, and a 2-car garage. This open-concept layout features a spacious gathering room, dining area, and well-appointed kitchen with a center island and walk-in pantry, creating a comfortable flow for everyday living and entertaining. The private primary suite offers a relaxing retreat with a generous walk-in closet and a beautifully designed bathroom featuring dual vanities and a walk-in shower. Three additional bedrooms and two full bathrooms provide flexibility for guests, a home office, or additional living needs. A flex room or optional study adds even more versatility, while the covered lanai extends the living space outdoors. Located in the Seaire community of Parrish, Florida, this home is part of a thoughtfully planned neighborhood featuring Townhome, 40’, 50’, and 60’ single-family home collections. Set alongside a stunning 4.5-acre lagoon, Seaire offers a resort-style setting with opportunities for relaxation, recreation, and connection. Community amenities include high-speed internet, eco-friendly features, and inviting outdoor spaces to gather and unwind. Seaire provides convenient access to Bradenton, Sarasota, St. Petersburg, and Tampa, making it easy to enjoy coastal destinations, shopping, dining, and everyday essentials while coming home to a peaceful, amenity-rich retreat.
- Listing Status:
- Active
- Date Added:
- June 1, 2026
- Data Last Updated:
- July 29, 2026 at 1:23PM
- Listing Office:
- OLYMPUS EXECUTIVE REALTY INC : 407-469-0090
- Listing Agent:
- Nancy Pruitt, PA : 352-552-7574
- MLS ID:
- G5113190

- General: Hurricane ShuttersLightingSidewalkSliding Doors
- Style: Traditional
- Other Structures: Rear PorchPatioCovered
- Pool: In Ground
- Parking: DrivewayGarage Door Opener
- Roofing: Shingle
- Windows: Double Pane Windows
- General: BlockCement SidingStuccoOneSlab
- Road/Access: AsphaltPaved
- HOA Amenities: Fence RestrictionsPlaygroundPoolInternetOther100.0Monthly
- Originating MLS: Stellar MLS
- County: Manatee
- Zoning: PUDTHE LAND REFERRED TO HEREIN BELOW IS SITUATED IN THE COUNTY OF MANATEE. STATE OF FLORIDA AND IS DESC AS FOLLOWS: BEING A PART OF SEC 232425 AND 26TWN 33SRNG 18E LYING IN LOT 16-0089639160008
- Utilities: Cable AvailableElectricity AvailableElectricity ConnectedFire HydrantPublicSewer AvailableSewer ConnectedUnderground UtilitiesWater AvailableWater Connected
- Water: Public
- Sewer: Public Sewer
- Source: Stellar MLS
- Ownership: Fee Simple
This listing courtesy of Nancy Pruitt, PA , OLYMPUS EXECUTIVE REALTY INC
Monthly Payment
- Principal & Interest $
- Property Taxes $
- Home Insurance $
- VA Funding Fee $

 New - 2 days ago