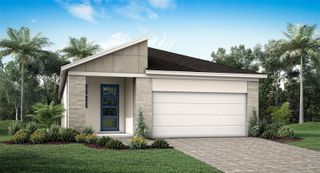
8104 SUNNY POINT TRAIL, Parrish, FL 34219
- 3 beds |
- 2 baths |
- 1,657 sqft
 Single-Family Home
  Built in 2026
  4,792sqft lot
 2 car garage
  $219/sqft
  Listed 1 month ago
Property Description
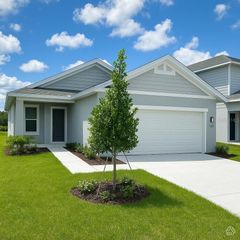
Virtually Staged. Under Construction. Discover effortless living in the Turin floorplan, a charming one-story home offering 3 bedrooms, 2 bathrooms, a 2-car garage, and 1,657 square feet of beautifully appointed living space. The open-concept layout is enhanced by durable laminate flooring throughout the main living areas and primary bedroom, creating a cohesive and stylish look. Secondary bedrooms feature cozy carpeting, while tile flooring completes the bathrooms. The kitchen is a standout with white cabinetry and luxurious Calacatta Duolina quartz countertops, providing both beauty and functionality. A spacious primary suite offers privacy and comfort, while the additional bedrooms provide room for family, guests, or hobbies. Thoughtfully designed and move-in ready, this home is the perfect place to start your next chapter.
- Listing Status:
- Active
- Date Added:
- June 2, 2026
- Data Last Updated:
- July 29, 2026 at 7:21AM
- Listing Office:
- OLYMPUS EXECUTIVE REALTY INC : 407-469-0090
- Listing Agent:
- Nancy Pruitt, PA : 352-552-7574
- MLS ID:
- G5113201

- General: LightingSidewalkSliding Doors
- Style: Key WestPatio Home
- Other Structures: Rear PorchPatioCovered
- Pool: In Ground
- Parking: DrivewayGarage Door Opener
- Roofing: Shingle
- Windows: Double Pane WindowsLow-Emissivity WindowsTinted Windows
- General: BlockCement SidingFrameOneSlab
- Road/Access: AsphaltPaved
- HOA Amenities: Fence RestrictionsPlaygroundPoolPoolInternetOtherPrivate Road100.0Monthly
- Originating MLS: Stellar MLS
- County: Manatee
- Zoning: PUDLOT 44 BLK 10 SEAIRE PH 2: A PARCEL OF LAND IN SEC 26TWN 33 SRNG 18 E650951044
- View: Water
- Utilities: BB/HS Internet AvailableCable AvailableElectricity AvailableElectricity ConnectedPublicSewer AvailableSewer ConnectedUnderground UtilitiesWater AvailableWater Connected
- Water: Public
- Sewer: Public Sewer
- Source: Stellar MLS
- Ownership: Fee Simple
This listing courtesy of Nancy Pruitt, PA , OLYMPUS EXECUTIVE REALTY INC
Monthly Payment
- Principal & Interest $
- Property Taxes $
- Home Insurance $
- VA Funding Fee $

 New - 7 hours ago