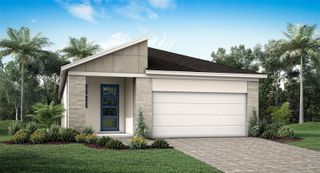
8124 SUNNY POINT TRAIL, Parrish, FL 34219
- 3 beds |
- 2 baths |
- 1,657 sqft
 Single-Family Home
  Built in 2026
  4,792sqft lot
 2 car garage
  $209/sqft
  Listed 1 month ago
Property Description
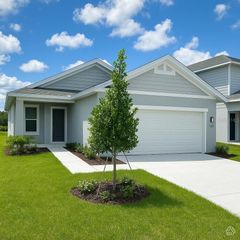
Virtually Staged. Under Construction. SAMPLE IMAGE The popular Turin floorplan offers the perfect blend of comfort and functionality in a thoughtfully designed one-story layout. This 3-bedroom, 2-bath home features 1,657 square feet of living space and a 2-car garage. The open-concept design seamlessly connects the kitchen, dining, and living areas, creating an ideal space for everyday living and entertaining. The kitchen showcases stylish gray cabinetry paired with elegant Carrara Delphi quartz countertops. Tile flooring extends throughout the main living areas and bathrooms, while plush carpet adds comfort to the bedrooms. The spacious primary suite offers a relaxing retreat with a private bath and generous closet space. Move-in ready and designed for modern living, this home is one you won’t want to miss.
- Listing Status:
- Active
- Date Added:
- June 2, 2026
- Data Last Updated:
- July 29, 2026 at 7:21AM
- Listing Office:
- OLYMPUS EXECUTIVE REALTY INC : 407-469-0090
- Listing Agent:
- Nancy Pruitt, PA : 352-552-7574
- MLS ID:
- G5113204

- General: LightingSidewalkSliding Doors
- Style: Key WestPatio Home
- Other Structures: Rear PorchPatioCovered
- Pool: In Ground
- Parking: DrivewayGarage Door Opener
- Roofing: Shingle
- Windows: Double Pane WindowsLow-Emissivity WindowsTinted Windows
- General: BlockCement SidingFrameOneSlab
- Road/Access: AsphaltPaved
- HOA Amenities: Fence RestrictionsPlaygroundPoolPoolInternetOtherPrivate Road100.0Monthly
- Originating MLS: Stellar MLS
- County: Manatee
- Zoning: PUDLOT 39 BLK 10 SEAIRE PH 2: A PARCEL OF LAND IN SEC 26TWN 33 SRNG 18 E650951039
- View: Water
- Utilities: BB/HS Internet AvailableCable AvailableElectricity AvailableElectricity ConnectedPublicSewer AvailableSewer ConnectedUnderground UtilitiesWater AvailableWater Connected
- Water: Public
- Sewer: Public Sewer
- Source: Stellar MLS
- Ownership: Fee Simple
This listing courtesy of Nancy Pruitt, PA , OLYMPUS EXECUTIVE REALTY INC
Monthly Payment
- Principal & Interest $
- Property Taxes $
- Home Insurance $
- VA Funding Fee $

 New - 7 hours ago